NOT LISTED FOR SALE

119 Cawthorn Dr Slidell, LA 70458

Slidell Area

Estimated Value: $167,000 - $180,000

3 Beds
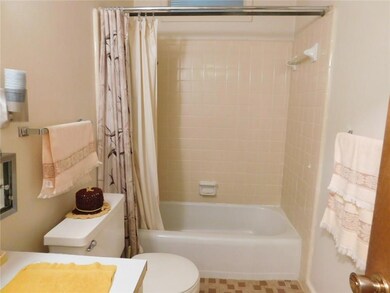
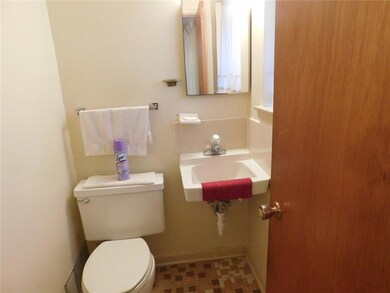
1.5 Baths
1,055 Sq Ft
$163/Sq Ft Est. Value

Sale Details

Date Sold: December 2, 2016

Current estimated payment $999 / mo

4 Days on Market

Highlights

  • Concrete Porch or Patio
  • Central Heating and Cooling System
  • Fenced
  • Shed
  • Rectangular Lot
  • Property has 1 Level

About This Home

As of December 2016

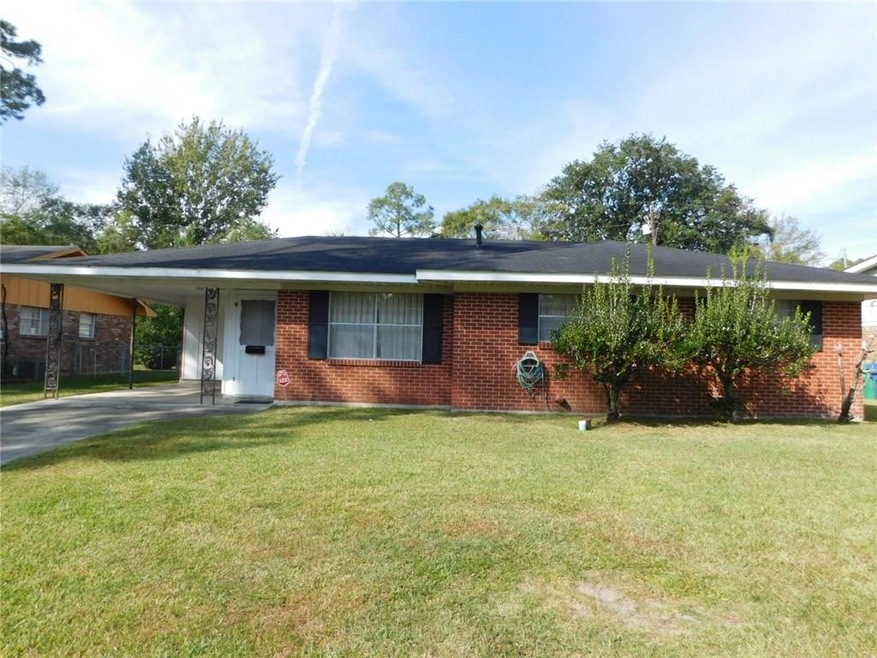
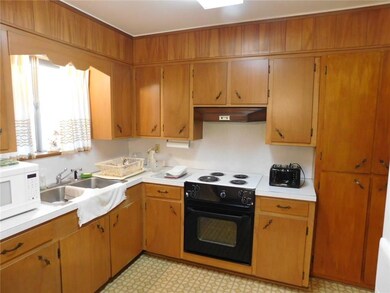
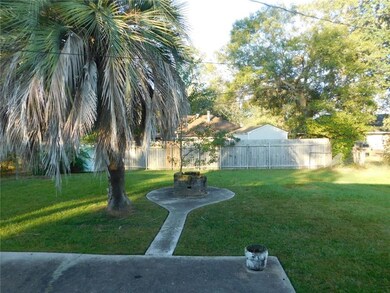
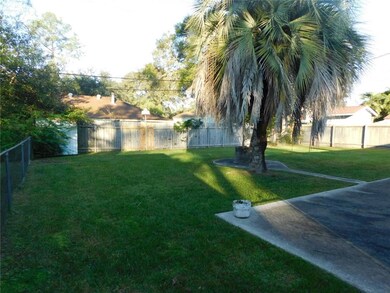
Solid brick home located in convenient established neighborhood. Kitchen has plenty cabinet space. Cozy den. Relaxing privacy fenced backyard with swaying palm & extra large patio area. Convenient covered carport too.

Last Agent to Sell the Property

Jeff Puckett

Compass Slidell License #000015938 Listed on: 10/29/2016

Compass Slidell

Last Buyer's Agent

Jeff Puckett

Compass Slidell License #000015938 Listed on: 10/29/2016

Compass Slidell

Home Details

Home Type

  • Single Family

Lot Details

  • Lot Dimensions are 60x107
  • Fenced
  • Rectangular Lot
  • Property is in average condition

Parking

  • Carport

Home Design

  • Brick Exterior Construction
  • Slab Foundation
  • Shingle Roof

Interior Spaces

  • 1,055 Sq Ft Home
  • Property has 1 Level

Kitchen

  • Oven
  • Range

Bedrooms and Bathrooms

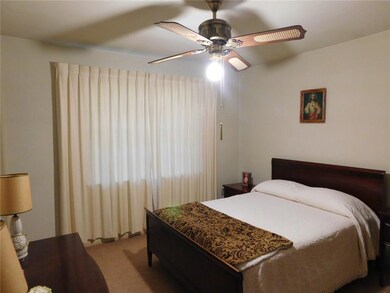
  • 3 Bedrooms

Outdoor Features

  • Concrete Porch or Patio
  • Shed

Schools

  • Bonne Ecole Elementary School
  • Slidell Middle School
  • Slidell High School

Additional Features

  • City Lot
  • Central Heating and Cooling System

Community Details

  • Fountain Est L Subdivision

Listing and Financial Details

  • Home warranty included in the sale of the property
  • Tax Lot 56
  • Assessor Parcel Number 70458119CawthorneDR56

Home Details

Home Type

Single Family

Lot Details

7,144 Sq Ft Lot

Listing Details

  • Property Sub Type: Detached
  • Prop. Type: Residential
  • Lot Size: 60x107
  • Subdivision Name: Fountain Est-L
  • Directions: Gause to Robert Blvd., left on Fountain, right on Cawthorne
  • Architectural Style: Ranch
  • Carport Y N: Yes
  • Unit Levels: One
  • New Construction: No
  • Property Attached Yn: No
  • Building Stories: 1
  • Year Built Details: 45
  • Property Sub Type Additional: Detached,Single Family Residence
  • Special Features: None
  • Stories: 1

Interior Features

  • Appliances: Oven, Range, Refrigerator
  • Full Bathrooms: 1
  • Half Bathrooms: 1
  • Total Bedrooms: 3
  • Fireplace Features: None
  • Fireplace: No
  • Living Area: 1055.0

Exterior Features

  • Lot Features: City Lot, Rectangular Lot
  • Home Warranty: Yes
  • Construction Type: Brick
  • Exterior Features: Fence
  • Foundation Details: Slab
  • Other Structures: Shed(s)
  • Patio And Porch Features: Concrete
  • Property Condition: Average Condition, Resale
  • Roof: Shingle

Garage/Parking

  • Parking Features: Carport

Utilities

  • Cooling: Central Air, 1 Unit
  • Cooling Y N: Yes
  • Heating: Central
  • Heating Yn: Yes
  • Sewer: Public Sewer
  • Water Source: Public

Condo/Co-op/Association

  • Association: No

Schools

  • Elementary School: Bonne Ecole
  • High School: Slidell
  • Middle Or Junior School: Slidell

Lot Info

  • Parcel #: 70458119CawthorneDR56
  • ResoLotSizeUnits: Acres

Tax Info

  • Tax Lot: 56

Ownership History

We collect this data history from publicly available records. To have your information removed, we recommend requesting removal directly through your county’s website.

Date Name Owned For Owner Type

Purchase Details

Closed on
Oct 3, 2018
Sold by
Bought by
Current Estimated Value
$172,333

Purchase Details

Listed on
Oct 29, 2016
Closed on
Dec 2, 2016
Sold by
Bought by
Seller's Agent
Jeff Puckett
Compass Slidell
Buyer's Agent
Jeff Puckett
Compass Slidell
List Price
$122,000

Home Financials for this Owner

Home Financials are based on the most recent Mortgage that was taken out on this home.
Avg. Annual Appreciation
4.14%
Original Mortgage
$179,000
Interest Rate
0.0352%
Mortgage Type
New Conventional
Source: Public Records
Create a Home Valuation Report for This Property
The Home Valuation Report is an in-depth analysis detailing your home's value as well as a comparison with similar homes in the area

Purchase History

We collect this data history from publicly available records. To have your information removed, we recommend requesting removal directly through your county’s website.

Date Buyer Sale Price Title Company
-- None Available
$116,500 Wfg National Title
Source: Public Records

Mortgage History

We collect this data history from publicly available records. To have your information removed, we recommend requesting removal directly through your county’s website.

Date Status Borrower Loan Amount
Open $179,000
Source: Public Records

Property History

We collect this data history from publicly available records. To have your information removed, we recommend requesting removal directly through your county’s website.

Date Event Price List to Sale Price per Sq Ft
12/02/2016 12/02/16 Sold -- -- --
11/02/2016 11/02/16 Pending -- -- --
10/29/2016 10/29/16 For Sale $122,000 -- $116 / Sq Ft
Source: ROAM MLS

Tax History

We collect this data history from publicly available records. To have your information removed, we recommend requesting removal directly through your county’s website.

Year Tax Paid Tax Assessment Tax Assessment Total Assessment is a certain percentage of the fair market value that is determined by local assessors to be the total taxable value of land and additions on the property. Land Improvement
2025 $721 $11,154 $2,000 $9,154
2024 $721 $11,154 $2,000 $9,154
2023 $791 $10,169 $2,000 $8,169
2022 $67,862 $10,169 $2,000 $8,169
2021 $679 $10,169 $2,000 $8,169
2020 $677 $10,169 $2,000 $8,169
2019 $1,841 $10,491 $2,000 $8,491
2018 $1,846 $10,491 $2,000 $8,491
2017 $1,858 $10,491 $2,000 $8,491
2016 $917 $4,950 $1,320 $3,630
2015 $150 $4,950 $1,320 $3,630
2014 $167 $4,950 $1,320 $3,630
2013 -- $4,950 $1,320 $3,630
Source: Public Records

Agents Affiliated with this Home

  • Section Image
See All Agents

Map

Source: ROAM MLS

MLS Number: 2080420

APN: 81785

Your Personal Tour Guide

Ask me questions while you tour the home.