NOT LISTED FOR SALE

119 Claire Ln Easley, SC 29642

Easley Area

Estimated Value: $488,000 - $524,000

4 Beds
2.5 Baths
2,199 Sq Ft
$231/Sq Ft Est. Value

Sale Details

Date Sold: June 30, 2025

Last sale price $495,000 $225 Per Sq Ft

Est. 3% increase in value since last sale

Current estimated payment $2,943 / mo

2 Days on Market

Highlights

  • 5 Acre Lot
  • Creek On Lot
  • Ranch Style House
  • Deck
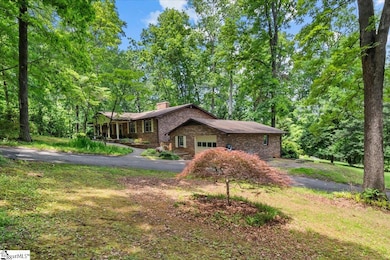
  • Wooded Lot
  • Wood Flooring

About This Home

As of June 2025

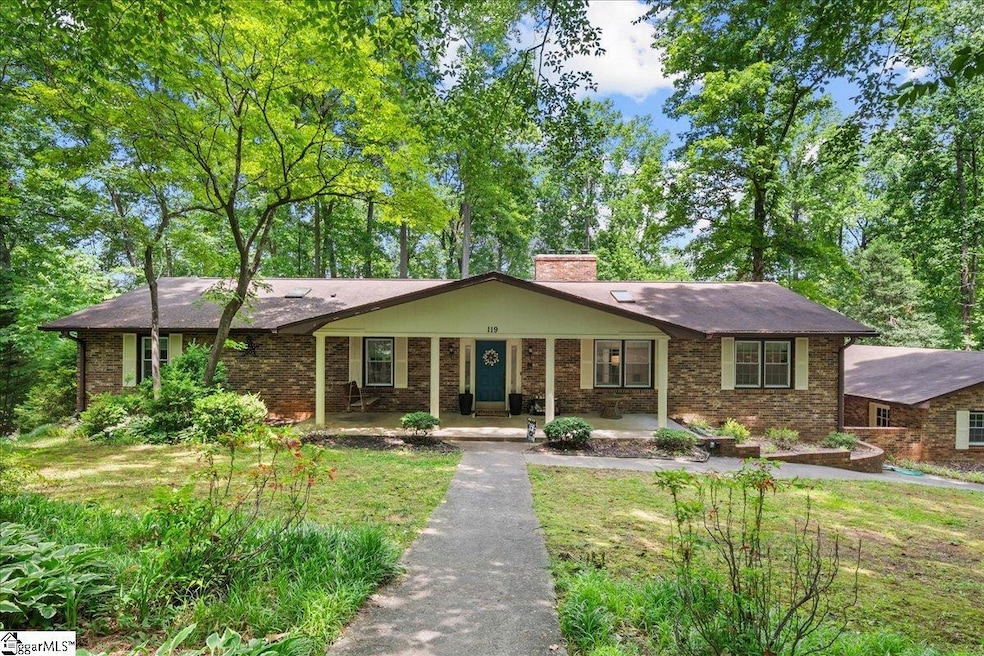
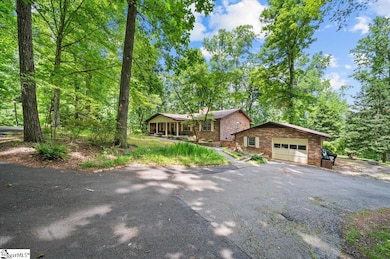
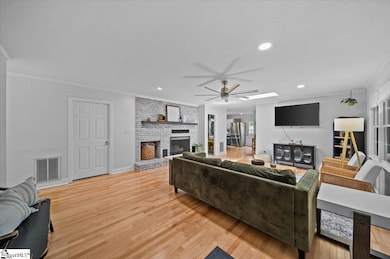
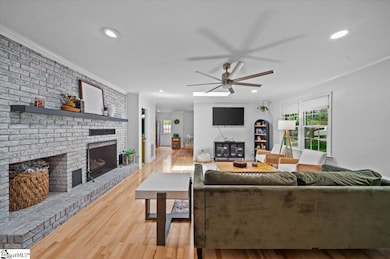
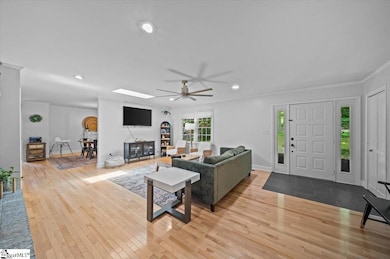
Discover your own private oasis just minutes from downtown Easley. Tucked away on 5 acres of peaceful, wooded land, this beautifully maintained 4-bedroom, 2.5-bathroom home gives the perfect blend of privacy and convenience. A long, private driveway winds through mature trees, creating a serene approach that sets the tone for this secluded haven. Step inside to find a warm and inviting layout, ideal for both everyday living and entertaining. The spacious kitchen opens into the living and dining areas, while the large windows give you views of the natural surroundings. Outdoor living is a dream with multiple spaces to relax and unwind — enjoy quiet mornings on the front porch swing, summer evenings on the screened-in back porch, or host gatherings on the open deck area overlooking the peaceful landscape. Whether you're seeking a homestead, a peaceful retreat, or room to roam, this rare property offers it all — privacy, space, and a prime location in the center of Easley, just minutes away from Hwy 123 & Hwy 153.

Last Agent to Sell the Property

David Garrison

RE/MAX Reach License #139317 Listed on: 05/21/2025

RE/MAX Reach

Last Buyer's Agent

Regina Coulomb

BHHS C Dan Joyner - Midtown License #76785

BHHS C Dan Joyner - Midtown

Home Details

Home Type

  • Single Family

Est. Annual Taxes

  • $1,211

Year Built

  • Built in 1981

Lot Details

  • 5 Acre Lot
  • Level Lot
  • Wooded Lot

Home Design

  • Ranch Style House
  • Traditional Architecture
  • Brick Exterior Construction
  • Composition Roof

Interior Spaces

  • 2,370 Sq Ft Home
  • 2,000-2,199 Sq Ft Home
  • Smooth Ceilings
  • Ceiling Fan
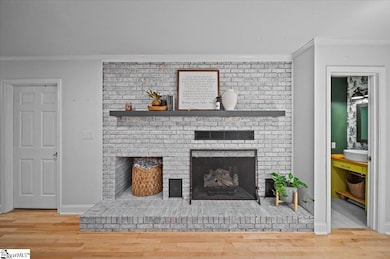
  • Gas Log Fireplace
  • Living Room
  • Dining Room
  • Screened Porch
  • Wood Flooring

Kitchen

  • Free-Standing Gas Range
  • Range Hood
  • Dishwasher
  • Granite Countertops

Bedrooms and Bathrooms

  • 4 Main Level Bedrooms
  • Walk-In Closet
  • 2.5 Bathrooms

Laundry

  • Laundry Room
  • Laundry on main level

Basement

  • Crawl Space
  • Basement Storage

Parking

  • 2 Car Detached Garage
  • Detached Carport Space
  • Circular Driveway

Outdoor Features

  • Creek On Lot
  • Deck

Schools

  • Crosswell Elementary School
  • Richard H. Gettys Middle School
  • Easley High School

Utilities

  • Forced Air Heating and Cooling System
  • Heating System Uses Natural Gas
  • Gas Water Heater
  • Septic Tank

Listing and Financial Details

  • Assessor Parcel Number 5038-08-98-3521

Home Details

Home Type

Single Family

Est. Annual Taxes

$1,211

Year Built

Built in 1981

Lot Details

5 Acres

Listing Details

  • Lot Description: Creek, Level, Wooded
  • Total Sq Ft: 2370
  • Total Finished Sq Ft: 2370
  • Estimated Age: 31-50
  • Estimated Number of Acres: 5
  • Below Grade Finished Sq Ft: 0-699
  • Bonus/Recreation Room: N
  • Class: Residential
  • Garage Spaces: 2
  • Lot Size Acreage: 2 - 5 Acres
  • Lvt Date: 05/21/2025
  • Number of Main Level Full Bathrooms: 2
  • Number Of Bedrooms: 4
  • Number Of Bedrooms Main Level: 4
  • Full Bathrooms: 2
  • Half Bathrooms: 1
  • Other Rooms Finished Sq F: 0-699
  • Parking Garage: Carport 2 Cars, Detached Garage 2 Cars, Driveway Parking
  • Sold Price Sq Ft: 208.86
  • Street Designation: Lane
  • Style: Ranch, Traditional
  • Total Finished Heated Sq Ft: 2000-2199
  • Type: Single Family
  • Range of Unfinished Sq Ft: 0-699
  • Assessor Parcel Number: 5038-08-98-3521
  • Estimated Year Built: 1981
  • Special Features: None
  • Property Sub Type: Detached
  • Stories: 1
  • Year Built: 1981

Interior Features

  • Appliances: Dishwasher, Stand Alone Range-Gas, Range Hood
  • Floors: Wood
  • Interior Amenities: Ceiling Fan, Ceiling Smooth, Countertops Granite, Walk In Closet, Pantry – Closet
  • Storage Space: Garage, Basement
  • Master Bedroom: Y, Size: 15x14
  • Sun Room: N
  • Bedroom 2: Y, Size: 15x14
  • Bedroom 3: Y, Size: 15x14
  • Bedroom 5: N
  • Breakfast Room: N
  • Deck: Y, Size: 36x18
  • Den: N
  • Dining Room: Y, Size: 15x14
  • Fireplace: Gas Logs
  • Great Room: N
  • Kitchen: Y, Size: 17x15
  • Laundry Room: Y, Size: 16x14
  • Living Room: Y, Size: 22x17
  • Number Of Fireplaces: 1
  • Number Of Stories: 1
  • Screened Porch: Y, Size: 14x10
  • Bedroom 4: Y, Size: 14x12

Exterior Features

  • Driveway: Circular, Paved Asphalt
  • Exterior Features: Deck, Porch-Front, Porch-Screened
  • Exterior Finish: Brick Veneer-Full
  • Foundation: Crawl Space
  • Roof: Composition Shingle
  • Patio: N

Garage/Parking

  • Parking Type: Detached Carport

Utilities

  • Garbage Pickup: Private
  • Sewer: Septic
  • Water: Public
  • Water Heater: Gas
  • Cooling System: Central Forced, Electric
  • Heating System: Forced Air, Natural Gas
  • Laundry: 1st Floor, Walk-In

Schools

  • Elementary School: Crosswell
  • High School: Easley
  • Middle School: Richard H. Gettys

Lot Info

  • Geo Subdivision: SC

Tax Info

  • Tax Year: 2024
  • Total Taxes: 1211.47

Ownership History

We collect this data history from publicly available records. To have your information removed, we recommend requesting removal directly through your county’s website.

Date Name Owned For Owner Type

Purchase Details

Listed on
May 21, 2025
Closed on
Jun 30, 2025
Sold by
Bought by
Seller's Agent
David Garrison
RE/MAX Reach
Buyer's Agent
Regina Coulomb
BHHS C Dan Joyner - Midtown
List Price
$494,900
Sold Price
$495,000
Premium/Discount to List
$100
0.02%
Views
39
Current Estimated Value
$508,976

Home Financials for this Owner

Home Financials are based on the most recent Mortgage that was taken out on this home.
Estimated Appreciation
$13,976
Avg. Annual Appreciation
2.71%
Original Mortgage
$370,000
Outstanding Balance
$366,139
Interest Rate
6.86%
Mortgage Type
VA
Estimated Equity
$142,837

Purchase Details

Listed on
Nov 7, 2024
Closed on
Dec 27, 2024
Sold by
Bought by
Seller's Agent
Karen North
BHHS C Dan Joyner - Midtown
Buyer's Agent
David Garrison
RE/MAX Reach
List Price
$454,900
Sold Price
$460,000
Premium/Discount to List
$5,100
1.12%
Views
27

Home Financials for this Owner

Home Financials are based on the most recent Mortgage that was taken out on this home.
Avg. Annual Appreciation
15.46%

Purchase Details

Listed on
May 13, 2019
Closed on
Jun 24, 2019
Sold by
Bought by
Seller's Agent
Angela Harmon
BHHS C Dan Joyner - Office A
Buyer's Agent
AGENT NONMEMBER
NONMEMBER OFFICE
List Price
$264,900
Sold Price
$250,000
Premium/Discount to List
-$14,900
-5.62%

Home Financials for this Owner

Home Financials are based on the most recent Mortgage that was taken out on this home.
Avg. Annual Appreciation
11.68%
Original Mortgage
$175,000
Interest Rate
4%
Mortgage Type
New Conventional
Source: Public Records

Range of Values:

--
Value Increase
--
Percent Increase
--
Adjusted for Inflation
Collateral Analytics

Collateral Analytics Collateral Analytics AVMs (Automated Valuation Model) employ a number of statistical approaches combined with neighborhood-specific comparable selection guarantees the most up-to-date and precise valuations.

Not Available

Collateral Analytics does not have data for the current month. Please view the chart for historical values.

ICE

ICE Mortgage Technology ICE Mortgage Technology’s AVM (Automated Valuation Model) is a state-of-the-art online residential property valuation tool that provides a quick and accurate estimate of the value of almost any home in the U.S.

Not Available

ICE Mortgage Technology does not have data for the current month. Please view the chart for historical values.

First American

First American First American Data & Analytics’ next-generation AVM combines unrivaled data assets with a blended ensemble of valuation models to produce highly accurate, reliable valuations you can trust.

Not Available

First American does not have data for the current month. Please view the chart for historical values.

Quantarium

Quantarium Quantarium’s valuation service, repeatedly proven the industry’s most accurate and comprehensive, is supercharged with a self-learning and auto-tuning AI engine that continually becomes smarter and more accurate as it processes daily inputs from the industry’s leading RE data lake.

Not Available

Quantarium does not have data for the current month. Please view the chart for historical values.

Average Value
Not Available
List Price
Sold Price
Create a Home Valuation Report for This Property
The Home Valuation Report is an in-depth analysis detailing your home's value as well as a comparison with similar homes in the area

Home Values in the Area

Source: Public Records

Average Home Value in this Area


Source: Public Records

Purchase History

We collect this data history from publicly available records. To have your information removed, we recommend requesting removal directly through your county’s website.

Date Buyer Sale Price Title Company
$495,000 None Listed On Document
$460,000 None Listed On Document
$250,000 None Available
Source: Public Records

Mortgage History

We collect this data history from publicly available records. To have your information removed, we recommend requesting removal directly through your county’s website.

Date Status Borrower Loan Amount
Open $370,000
Previous Owner $175,000
Previous Owner $173,950
Source: Public Records

Property History

We collect this data history from publicly available records. To have your information removed, we recommend requesting removal directly through your county’s website.

Date Event Price List to Sale Price per Sq Ft Prior Sale
06/30/2025 06/30/25 Sold $495,000 0.0% $248 / Sq Ft
05/23/2025 05/23/25 Pending -- -- --
05/21/2025 05/21/25 For Sale $494,900 +7.6% $247 / Sq Ft
12/27/2024 12/27/24 Sold $460,000 +1.1% $209 / Sq Ft View Prior Sale
11/07/2024 11/07/24 For Sale $454,900 +82.0% $207 / Sq Ft
06/24/2019 06/24/19 Sold $250,000 -5.6% $110 / Sq Ft View Prior Sale
05/18/2019 05/18/19 Pending -- -- --
05/13/2019 05/13/19 For Sale $264,900 -- $116 / Sq Ft
Source: Greater Greenville Association of REALTORS®

Tax History

We collect this data history from publicly available records. To have your information removed, we recommend requesting removal directly through your county’s website.

Year Tax Paid Tax Assessment Tax Assessment Total Assessment is a certain percentage of the fair market value that is determined by local assessors to be the total taxable value of land and additions on the property. Land Improvement
2025 $2,041 $18,400 $3,010 $15,390
2024 $2,041 $10,010 $1,710 $8,300
2023 $1,211 $10,010 $1,710 $8,300
2022 $1,217 $10,010 $1,710 $8,300
2021 $3,490 $15,000 $2,560 $12,440
2020 $3,302 $10,000 $1,704 $8,296
2019 $802 $8,950 $1,710 $7,240
2018 $728 $8,010 $1,610 $6,400
2017 $708 $8,010 $1,610 $6,400
2015 $714 $8,010 $0 $0
2008 -- $7,200 $1,410 $5,790
Source: Public Records

Agents Affiliated with this Home

  • Section Image
  • Section Image
  • Section Image
  • Section Image
See All Agents

Map

Source: Greater Greenville Association of REALTORS®

MLS Number: 1558035

Greater Greenville Association of REALTORS®

APN: 5038-08-98-3521

Your Personal Tour Guide

Ask me questions while you tour the home.