
Amy Lorentsen
Baird & Warner
(708) 741-2607
67 Total Sales
2 in South Carol Stream
$233K - $251K Price Range
Estimated Value: $370,604
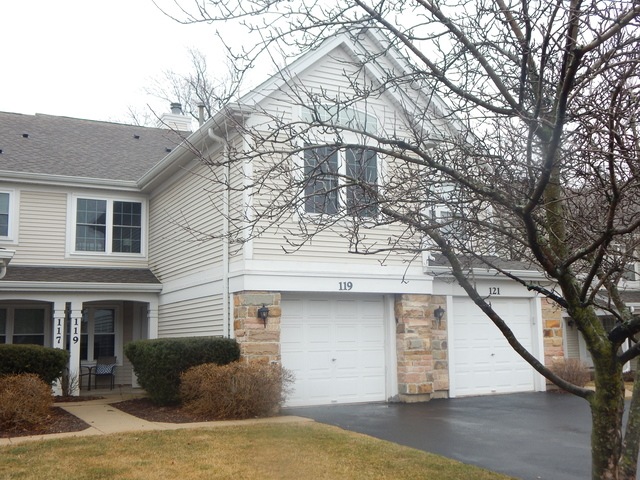
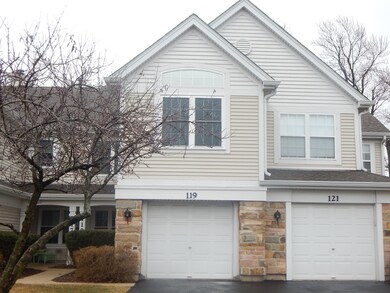
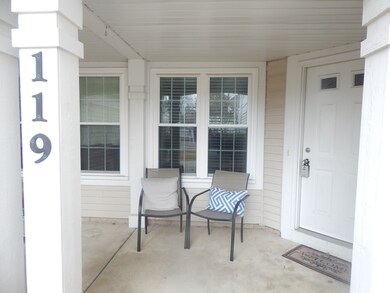
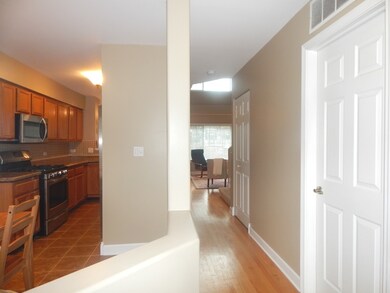
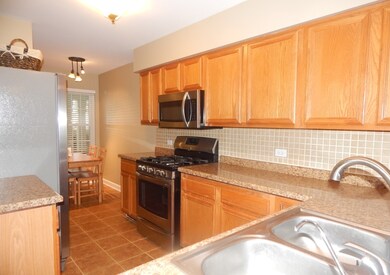
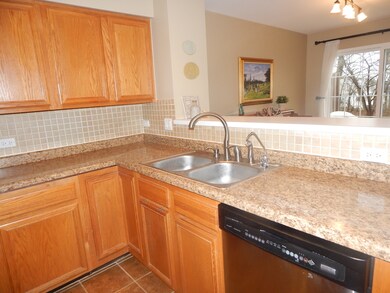
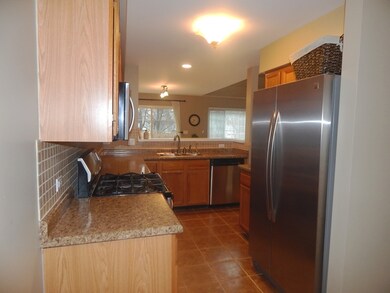
Located in popular Concord Pointe this spacious townhome offers over 1600 square feet of living space plus attached garage! The home is filled with natural light & has an open floor plan. The eat-in kitchen has all stainless steel appliances: refrigerator, oven, built-in microwave & dishwasher '17. Family room with soaring, two-story vaulted ceiling has a wood-burning fireplace. Dining room is open to the kitchen & has a sliding glass door to the private patio. Large master suite has an updated private bath with dual sink, sitting room with three closets, decorative shelves & vaulted ceiling. Nice sized 2nd bedroom plus full 2nd bath & the loft complete the 2nd floor. Home also has hardwood floors, main floor laundry & powder room. Other improvements include windows '14, newer roof & driveway. Great location near Route 64 with Glen Ellyn schools.
Last Agent to Sell the Property
Realty Executives Premier Illinois License #475140304 Listed on: 03/28/2018
We collect this data history from publicly available records. To have your information removed, we recommend requesting removal directly through your county’s website.
Amy Lorentsen
Baird & Warner
(708) 741-2607
67 Total Sales
2 in South Carol Stream
$233K - $251K Price Range
Ron Donavon
Keller Williams Inspire - Geneva
(331) 258-3865
193 Total Sales
1 in South Carol Stream
$385,000 Price
Vipin Gulati
RE/MAX Professionals Select
(708) 859-6295
264 Total Sales
1 in South Carol Stream
$270,000 Price
Howard Fearon
HomeSmart Realty Group
(224) 479-1337
22 Total Sales
1 in South Carol Stream
$389,900 Price
Juana Fuentes
Exclusive Living, Inc
(224) 255-4532
77 Total Sales
1 in South Carol Stream
$264,900 Price
Joanne Winston-Spencer
Berkshire Hathaway HomeServices Chicago
(630) 686-7793
33 Total Sales
1 in South Carol Stream
$325,000 Price
We collect this data history from publicly available records. To have your information removed, we recommend requesting removal directly through your county’s website.
| Date | Buyer | Sale Price | Title Company |
|---|---|---|---|
| $361,000 | First American Title | ||
| $180,000 | Attorney | ||
| -- | Dukane Title Insurance Compa | ||
| -- | First American Title Ins Co | ||
| $181,000 | Baird & Warner Title Svcs In | ||
| $238,500 | C T I C Dupage | ||
| $206,000 | Ticor Title | ||
| $146,000 | First American Title Ins | ||
| $138,500 | -- |
We collect this data history from publicly available records. To have your information removed, we recommend requesting removal directly through your county’s website.
| Date | Status | Borrower | Loan Amount |
|---|---|---|---|
| Previous Owner | $166,400 | ||
| Previous Owner | $171,300 | ||
| Previous Owner | $190,800 | ||
| Previous Owner | $195,700 | ||
| Previous Owner | $55,000 | ||
| Previous Owner | $115,500 | ||
| Previous Owner | $121,000 |
We collect this data history from publicly available records. To have your information removed, we recommend requesting removal directly through your county’s website.
| Date | Event | Price | List to Sale | Price per Sq Ft |
|---|---|---|---|---|
| 06/29/2018 06/29/18 | Sold | $208,000 | -5.2% | $125 / Sq Ft |
| 04/16/2018 04/16/18 | Pending | -- | -- | -- |
| 03/28/2018 03/28/18 | For Sale | $219,358 | -- | $132 / Sq Ft |
We collect this data history from publicly available records. To have your information removed, we recommend requesting removal directly through your county’s website.
| Year | Tax Paid | Tax Assessment Tax Assessment Total Assessment is a certain percentage of the fair market value that is determined by local assessors to be the total taxable value of land and additions on the property. | Land | Improvement |
|---|---|---|---|---|
| 2024 | $5,755 | $81,947 | $7,713 | $74,234 |
| 2023 | $5,490 | $75,430 | $7,100 | $68,330 |
| 2022 | $5,196 | $68,950 | $6,710 | $62,240 |
| 2021 | $5,053 | $67,310 | $6,550 | $60,760 |
| 2020 | $4,949 | $66,680 | $6,490 | $60,190 |
| 2019 | $4,821 | $64,920 | $6,320 | $58,600 |
| 2018 | $5,073 | $63,340 | $5,950 | $57,390 |
| 2017 | $4,987 | $61,000 | $5,730 | $55,270 |
| 2016 | $5,008 | $58,560 | $5,500 | $53,060 |
| 2015 | $4,989 | $55,870 | $5,250 | $50,620 |
| 2014 | $5,620 | $60,810 | $5,430 | $55,380 |
| 2013 | $4,902 | $61,000 | $5,450 | $55,550 |
Seller's Agent in 2018
Paula Schatz
Realty Executives
(630) 251-5155
156 Total Sales
Buyer's Agent in 2018
Ashraf Memon
Coldwell Banker Realty
(847) 863-6169
166 Total Sales
Source: Midwest Real Estate Data (MRED)
MLS Number: MRD09898099
APN: 05-03-110-312
Disclaimer: Certain information contained herein is derived from information provided by parties other than Homes.com. All information provided is deemed reliable, but is not guaranteed to be accurate and should be independently verified.
All data is obtained from various sources and may not have been verified by broker or MLS GRID. Supplied Open House Information is subject to change without notice. All information should be independently reviewed and verified for accuracy. Properties may or may not be listed by the office/agent presenting the information. Some IDX listings have been excluded from this website.
Listings courtesy of Midwest Real Estate Data (MRED) as distributed by MLS GRID.
Based on information submitted to the MLS GRID
Ask me questions while you tour the home.