
Israel Valadez
Realty of America, LLC
(855) 536-1959
43 Total Sales
1 in Des Plaines
$335,000 Price


Estimated Value: $486,000 - $581,000
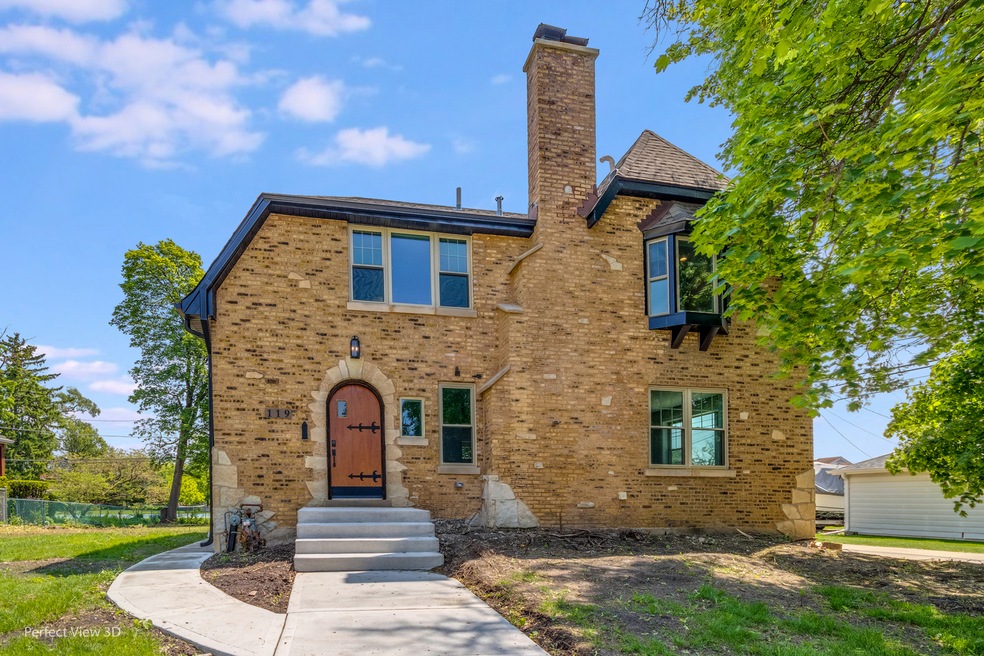
This house is a must see!!! Completely remodeled with top of the line modern finishes. All new electric, plumbing, HVAC, windows, drywall and much more. White kitchen cabinets with stainless steel appliances and quartz countertops that includes a breakfast island. Three second floor bedrooms and the fourth is on the first floor. Separate shower and tub in the second floor master bath and a bedroom with a barn door and a walk in closet. Large finished basement with plenty of storage space. Large new wood deck off the kitchen door makes it great for entertainment. Detached two car garage is all brick. This house sits on a double lot with a couple beautiful mature trees. The landscaping is not completed yet and the seller is working on completing it. Walking distance to public transportation and close to major highways.
Last Agent to Sell the Property
Chicago Realty Professionals License #471015555 Listed on: 05/24/2023
We collect this data history from publicly available records. To have your information removed, we recommend requesting removal directly through your county’s website.
Israel Valadez
Realty of America, LLC
(855) 536-1959
43 Total Sales
1 in Des Plaines
$335,000 Price
Kelly O'Connell-Guzak
Home Sweet Home Ryan Realty
(630) 489-6353
148 Total Sales
3 in Des Plaines
$268K - $335K Price Range
Jodi Cinq-Mars
Keller Williams North Shore West
(331) 263-0021
515 Total Sales
1 in Des Plaines
$227,500 Price
Igor Shevchenko
Real People Realty
(224) 479-1207
22 Total Sales
1 in Des Plaines
$330,000 Price
Mike Musa
Keller Williams Preferred Rlty
(708) 765-6602
44 Total Sales
1 in Des Plaines
$315,000 Price
Zoran Milovanovic
Keller Williams ONEChicago
(331) 241-6528
10 Total Sales
1 in Des Plaines
$313,500 Price
We collect this data history from publicly available records. To have your information removed, we recommend requesting removal directly through your county’s website.
| Date | Buyer | Sale Price | Title Company |
|---|---|---|---|
| $620,000 | None Listed On Document | ||
| $230,000 | -- | ||
| $130,000 | Chicago Title |
We collect this data history from publicly available records. To have your information removed, we recommend requesting removal directly through your county’s website.
| Date | Status | Borrower | Loan Amount |
|---|---|---|---|
| Open | $83,000 | ||
| Open | $498,000 | ||
| Closed | $496,000 |
We collect this data history from publicly available records. To have your information removed, we recommend requesting removal directly through your county’s website.
| Date | Event | Price | List to Sale | Price per Sq Ft |
|---|---|---|---|---|
| 06/30/2023 06/30/23 | Sold | $620,000 | -4.6% | $293 / Sq Ft |
| 05/27/2023 05/27/23 | Pending | -- | -- | -- |
| 05/24/2023 05/24/23 | For Sale | $649,900 | -- | $307 / Sq Ft |
We collect this data history from publicly available records. To have your information removed, we recommend requesting removal directly through your county’s website.
| Year | Tax Paid | Tax Assessment Tax Assessment Total Assessment is a certain percentage of the fair market value that is determined by local assessors to be the total taxable value of land and additions on the property. | Land | Improvement |
|---|---|---|---|---|
| 2025 | $10,810 | $47,000 | $5,720 | $41,280 |
| 2024 | $10,810 | $41,000 | $4,862 | $36,138 |
| 2023 | $10,550 | $41,000 | $4,862 | $36,138 |
| 2022 | $10,550 | $41,000 | $4,862 | $36,138 |
| 2021 | $5,216 | $35,778 | $4,004 | $31,774 |
| 2020 | $4,777 | $35,778 | $4,004 | $31,774 |
| 2019 | $4,702 | $40,200 | $4,004 | $36,196 |
| 2018 | $5,235 | $33,905 | $3,432 | $30,473 |
| 2017 | $5,053 | $33,905 | $3,432 | $30,473 |
| 2016 | $5,646 | $33,905 | $3,432 | $30,473 |
| 2015 | $6,452 | $28,594 | $3,003 | $25,591 |
| 2014 | $6,185 | $28,594 | $3,003 | $25,591 |
| 2013 | $6,174 | $28,594 | $3,003 | $25,591 |
Seller's Agent in 2023
Dan Cvejic
Chicago Realty Professionals
(773) 339-2058
20 Total Sales
Buyer's Agent in 2023
Giannpaolo Viola
Coldwell Banker Realty
(847) 724-5800
100 Total Sales
Source: Midwest Real Estate Data (MRED)
MLS Number: 11790527
APN: 09-07-408-013-0000
Disclaimer: Certain information contained herein is derived from information provided by parties other than Homes.com. All information provided is deemed reliable, but is not guaranteed to be accurate and should be independently verified.
All data is obtained from various sources and may not have been verified by broker or MLS GRID. Supplied Open House Information is subject to change without notice. All information should be independently reviewed and verified for accuracy. Properties may or may not be listed by the office/agent presenting the information. Some IDX listings have been excluded from this website.
Listings courtesy of Midwest Real Estate Data (MRED) as distributed by MLS GRID.
Based on information submitted to the MLS GRID
Ask me questions while you tour the home.