
Aaron Taylor
EXP Realty Main
(586) 300-3218
73 Total Sales
1 in Fenton Township
$181,000 Price
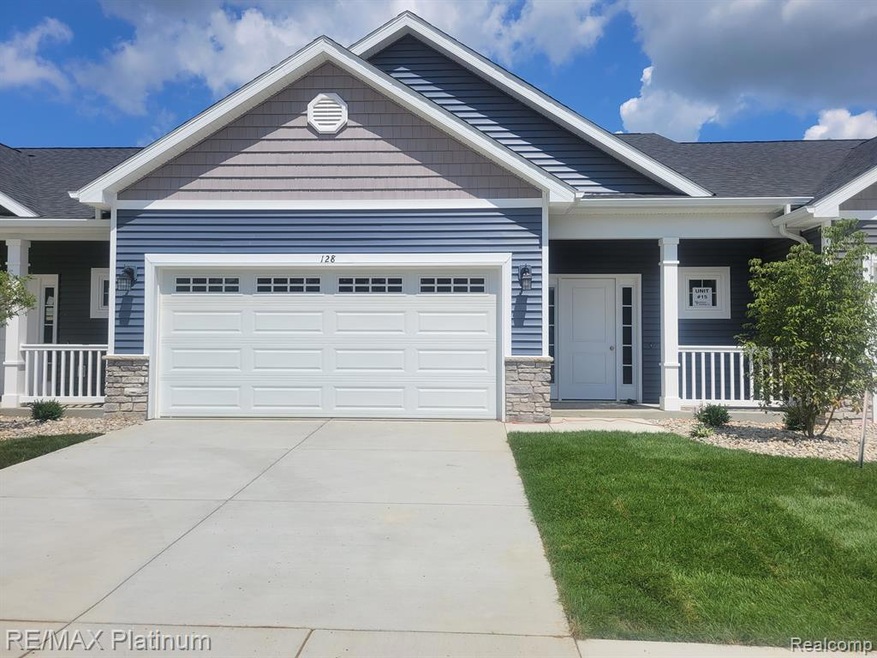
Mitchell Building Co’s newest condo community is located in the City of Linden. Enjoy these fully maintained units with city amenities. Extremely low monthly dues covers all of your exterior maintenance and trash pickup. Units come fully landscaped with 10 x 12 patios, concrete drives and 2 car attached garages with openers. Interiors come with 9’ ceilings, granite kitchens, quartz tops in baths, laminate flooring, central A/C, energy seal package, Jeld Wen windows, stainless steel microwave and dishwasher, and much more! Units are now ready to tour. Buy now and choose your own finishes. Call Builder/Agent for more information.
Last Agent to Sell the Property
RE/MAX Platinum License #6501337711 Listed on: 11/13/2023
Aaron Taylor
EXP Realty Main
(586) 300-3218
73 Total Sales
1 in Fenton Township
$181,000 Price
Mark Yost
Coldwell Banker Professionals
(810) 484-0752
36 Total Sales
4 in Fenton Township
$296K - $746K Price Range
Ryan Nelson
DOBI Real Estate
(947) 210-6933
137 Total Sales
1 in Fenton Township
$485,000 Price
Nancy Rademacher
KW Professionals Brighton
(734) 688-8089
193 Total Sales
1 in Fenton Township
$322,500 Price
Marissa Mayberry
RE/MAX Platinum-Fenton
(810) 428-0698
75 Total Sales
6 in Fenton Township
$225K - $390K Price Range
Robert Walker
EXP Realty - Marysville
(810) 642-4069
185 Total Sales
1 in Fenton Township
$390,000 Price
We collect this data history from publicly available records. To have your information removed, we recommend requesting removal directly through your county’s website.
| Date | Event | Price | List to Sale | Price per Sq Ft |
|---|---|---|---|---|
| 09/20/2024 09/20/24 | Sold | $258,000 | 0.0% | $236 / Sq Ft |
| 11/13/2023 11/13/23 | Pending | -- | -- | -- |
| 11/13/2023 11/13/23 | For Sale | $258,000 | -- | $236 / Sq Ft |
Seller's Agent in 2024
Emily Mitchell
RE/MAX Michigan
(517) 404-0059
176 Total Sales
JD
Seller Co-Listing Agent in 2024
Jamie Dietrich
RE/MAX Michigan
(517) 230-0029
148 Total Sales
Buyer's Agent in 2024
Dominic Sirignano
Atlas Real Estate
(810) 287-6721
129 Total Sales
Source: Realcomp
MLS Number: 20230096386
Disclaimer: Certain information contained herein is derived from information provided by parties other than Homes.com. All information provided is deemed reliable, but is not guaranteed to be accurate and should be independently verified.
IDX provided courtesy of Realcomp II Ltd. via Ten-X and MLS
Copyright 2026 Realcomp II Ltd. Shareholders
IDX information is provided exclusively for consumers' personal, noncommercial use and may not be used for any purpose other than to identify prospective properties consumers may be interested in purchasing. The accuracy of all information, regardless of source, is not guaranteed or warranted. All information should be independently verified.
Listing Information presented by local MLS brokerage: Ten-X, local REALTOR®- Arlene Richardson - (888)-952-6393
Ask me questions while you tour the home.