RENTED NOV 21, 2025

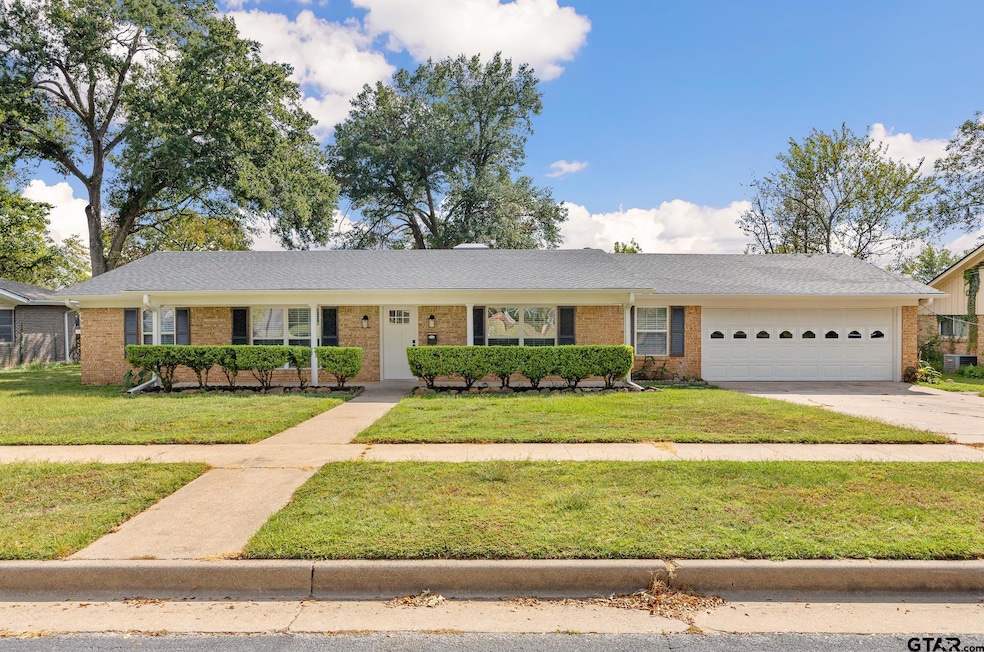
119 E Samuel St Tyler, TX 75701

Tyler Area

Estimated Value: $241,263

4 Beds
2 Baths
1,982 Sq Ft
$122/Sq Ft Est. Value

Highlights

  • Traditional Architecture
  • Walk-In Closet
  • Patio
  • Walk-In Pantry
  • Bathtub with Shower
  • Living Room

About This Home

As of November 2025

Completely remodeled!!!!!! Beautiful vinyl plank flooring, granite countertops, tons of storage! Walk in pantry. Huge back yard. Oversized garage. Call today for your private showing!

Last Agent to Rent the Property

Cynthia Marshall

Marshall Property Group License #0695150 Listed on: 10/14/2025

Last Renter's Agent

Cynthia Marshall

Marshall Property Group License #0695150 Listed on: 10/14/2025

Home Details

Home Type

  • Single Family

Year Built

  • Built in 1962

Lot Details

  • Chain Link Fence

Parking

  • 2 Car Garage

Home Design

  • Traditional Architecture
  • Brick Exterior Construction
  • Slab Foundation
  • Composition Roof

Interior Spaces

  • 1,982 Sq Ft Home
  • 1-Story Property
  • Wood Burning Fireplace
  • Blinds
  • Living Room
  • Combination Kitchen and Dining Room
  • Utility Room

Kitchen

  • Walk-In Pantry
  • Electric Oven or Range
  • Dishwasher

Bedrooms and Bathrooms

  • 4 Bedrooms
  • Walk-In Closet
  • 2 Full Bathrooms
  • Bathtub with Shower
  • Linen Closet In Bathroom

Outdoor Features

  • Patio
  • Rain Gutters

Schools

  • Woods Elementary School
  • Hubbard Middle School
  • Tyler Legacy High School

Utilities

  • Central Air
  • Heating Available

Community Details

  • South Broadway Heights Subdivision

Home Details

Home Type

Single Family

Year Built

Built in 1962

Lot Details

0.28 Acres

Listing Details

  • OFFICELIST_ADDRESS: 119 E Samuel
  • LakeCommunity: No
  • Unit Levels: 1 Story
  • LO1BrokerLicenseNumber: 0695150 - Cynthia Marshall
  • PrimaryType: Single Family Detached
  • PublicRemarksAmenities: Completely remodeled!!!!!! Beautiful vinyl plank flooring, granite countertops, tons of storage! Walk in pantry. Huge back yard. Oversized garage. Call today for your private showing!
  • OFFICELIST_STATE: TX
  • Building Style: Traditional
  • Subdivision Name: South Broadway Heights
  • YearOfConstruction: 1962
  • HistoricalDistrictYN: No
  • HistoricalHomesDesignationYN: No
  • Special Features: None
  • Property Sub Type: Detached
  • Year Built: 1962

Interior Features

  • Primary Bathroom: Shower/Tub, Walk-In Closet, Linen Closet
  • Master Bedroom: All Bedrooms Downstairs, Walk-In Closet
  • Number of Dining Areas: Kitchen/Eating Combo
  • Fireplace: One Wood Burning
  • Interior Amenities: Blinds
  • Kitchen Equipment: Range/Oven-Electric, Dishwasher, Refrigerator
  • Master Bedroom: Utility Room, 1 Living Area
  • Source of Sq Ft: SCAD

Exterior Features

  • Exterior Construction: Brick Veneer
  • Fencing: Chain Link Fence
  • Exterior: Patio Open, Gutter(s)
  • Foundation: Slab
  • Out Buildings: None
  • Pool/Spa: None
  • Roof: Composition
  • Waterfront: No
  • Water View: No

Garage/Parking

  • Garage Spaces: 2

Utilities

  • Cooling: Central Electric
  • Heating: Central/Electric

Fee Information

  • Tax Class: RESIDENTIAL

Schools

  • Elementary School: Woods
  • High School: Tyler Legacy
  • Middle School: Hubbard

Tax Info

  • Tax Year: 2025
Create a Home Valuation Report for This Property
The Home Valuation Report is an in-depth analysis detailing your home's value as well as a comparison with similar homes in the area

Property History

We collect this data history from publicly available records. To have your information removed, we recommend requesting removal directly through your county’s website.

Date Event Price List to Sale Price per Sq Ft
11/21/2025 11/21/25 Rented $4,500 +80.4% --
10/14/2025 10/14/25 For Rent $2,495 -- --
Source: Greater Tyler Association of REALTORS®

Agents Affiliated with this Home

  • Section Image
See All Agents

Map

Source: Greater Tyler Association of REALTORS®

MLS Number: 25015255

Greater Tyler Association of REALTORS®

APN: 1-50000-0823-16-003000

Your Personal Tour Guide

Ask me questions while you tour the home.