KW
Kyle Williams
Real Broker, LLC
(850) 903-4899
71 Total Sales
2 in Lake Forest
$208K - $280K Price Range


Estimated Value: $244,000 - $273,000
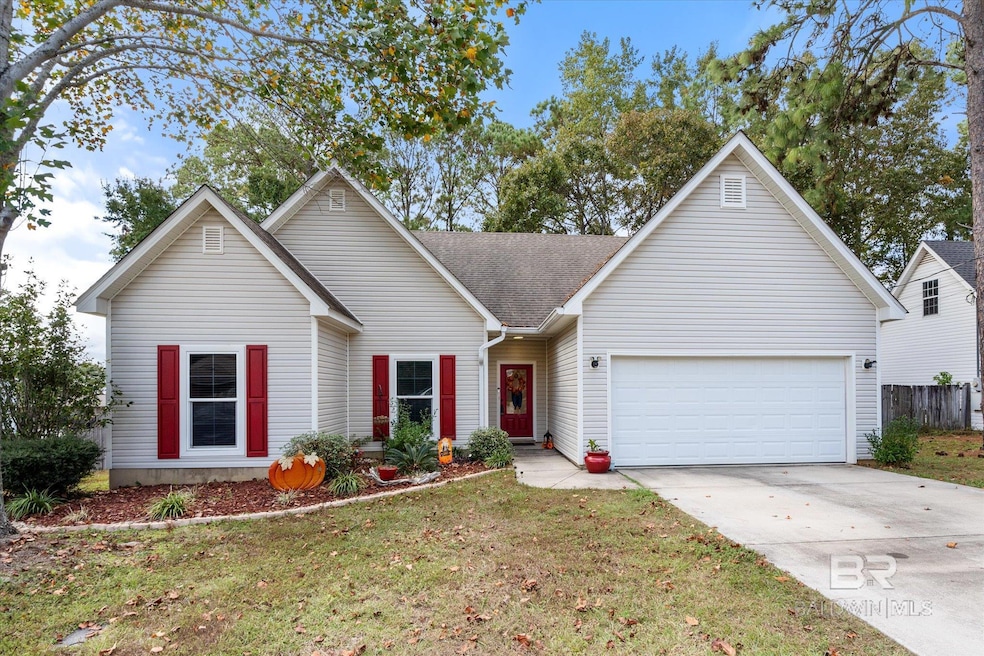
Professional photography coming soon. Beautiful move-in ready corner lot in Lake Forest. This 3 bedroom 2 bathroom home includes a double car garage and has been well maintained. The primary bathroom features a custom tiled walk-in shower with a bench as well as a double vanity. The kitchen features a raised breakfast bar with pendant lighting and all stainless steel appliances. The main areas of the home have stained concrete floors with the bedrooms having laminate flooring. The home has an elevated back deck with a fenced in gently sloping backyard with sprawling trees, firepit and concrete pad in the northwest corner ready for an outdoor storage shed. The front and backyards have an irrigation system. Per the seller the heat pump and ac were replaced in 2021 and the range was replaced in 2023. All windows excluding the bathroom windows are impact resistant. The dining room table and stools, all appliances, and electric fireplace in primary bedroom will convey. Buyer to verify all information during due diligence.
Last Agent to Sell the Property
LEAD Realty Group License #130867-1 Listed on: 10/31/2024

We collect this data history from publicly available records. To have your information removed, we recommend requesting removal directly through your county’s website.
KW
Kyle Williams
Real Broker, LLC
(850) 903-4899
71 Total Sales
2 in Lake Forest
$208K - $280K Price Range
Hanna Rudzinsky
Eluxe Realty Group LLC
(251) 283-5370
104 Total Sales
3 in Lake Forest
$246K - $310K Price Range
Jordan Jager
KELLER WILLIAMS REALTY AUBURN OPELIKA
(659) 207-2619
77 Total Sales
9 in Lake Forest
$35K - $335K Price Range
Casey Sisianu
Wellhouse Real Estate
(251) 325-2044
27 Total Sales
1 in Lake Forest
$225,000 Price
Stephanie Mansmann
Dalton Wade Inc
(251) 439-5587
69 Total Sales
1 in Lake Forest
$269,000 Price
Angie Jackson
Hartley Real Estate
(251) 644-6802
79 Total Sales
1 in Lake Forest
$274,900 Price
We collect this data history from publicly available records. To have your information removed, we recommend requesting removal directly through your county’s website.
| Date | Buyer | Sale Price | Title Company |
|---|---|---|---|
| $275,000 | None Listed On Document | ||
| Lautenbach Andy Harold | $205,999 | None Available | |
| Kelly Angela Michelle | $183,000 | None Available | |
| Siker Shawn Christopher | $500 | None Available | |
| Skelton Chester H | -- | None Available | |
| Skelton Chester H | -- | None Available |
We collect this data history from publicly available records. To have your information removed, we recommend requesting removal directly through your county’s website.
| Date | Status | Borrower | Loan Amount |
|---|---|---|---|
| Open | $291,349 | ||
| Closed | Hearn Stephen W | $284,075 | |
| Previous Owner | Lautenbach Andy Harold | $164,799 | |
| Previous Owner | Kelly Angela Michelle | $186,202 | |
| Previous Owner | Siker Shawn Christopher | $171,478 | |
| Previous Owner | Siker Shawn Christopher | $163,440 | |
| Previous Owner | Skelton Chester H | $75,000 | |
| Previous Owner | Friday Construction Llc | $133,600 |
We collect this data history from publicly available records. To have your information removed, we recommend requesting removal directly through your county’s website.
| Date | Event | Price | List to Sale | Price per Sq Ft | Prior Sale |
|---|---|---|---|---|---|
| 12/06/2024 12/06/24 | Sold | $275,000 | 0.0% | $177 / Sq Ft | |
| 11/10/2024 11/10/24 | Pending | -- | -- | -- | |
| 10/31/2024 10/31/24 | For Sale | $275,000 | +50.3% | $177 / Sq Ft | |
| 07/30/2020 07/30/20 | Sold | $183,000 | -1.0% | $118 / Sq Ft | View Prior Sale |
| 06/23/2020 06/23/20 | Pending | -- | -- | -- | |
| 06/22/2020 06/22/20 | For Sale | $184,900 | +15.6% | $119 / Sq Ft | |
| 04/19/2016 04/19/16 | Sold | $160,000 | 0.0% | $103 / Sq Ft | View Prior Sale |
| 02/10/2016 02/10/16 | Pending | -- | -- | -- | |
| 09/30/2015 09/30/15 | For Sale | $160,000 | -- | $103 / Sq Ft |
We collect this data history from publicly available records. To have your information removed, we recommend requesting removal directly through your county’s website.
| Year | Tax Paid | Tax Assessment Tax Assessment Total Assessment is a certain percentage of the fair market value that is determined by local assessors to be the total taxable value of land and additions on the property. | Land | Improvement |
|---|---|---|---|---|
| 2025 | -- | $24,360 | $1,680 | $22,680 |
| 2024 | -- | $24,620 | $1,680 | $22,940 |
| 2023 | $0 | $21,580 | $1,680 | $19,900 |
| 2022 | $0 | $19,740 | $0 | $0 |
| 2021 | $689 | $16,900 | $0 | $0 |
| 2020 | $1,387 | $32,260 | $0 | $0 |
| 2019 | $1,301 | $30,260 | $0 | $0 |
| 2018 | $582 | $14,580 | $0 | $0 |
| 2017 | $548 | $13,800 | $0 | $0 |
| 2016 | $570 | $13,260 | $0 | $0 |
| 2015 | $564 | $13,120 | $0 | $0 |
| 2014 | $546 | $12,700 | $0 | $0 |
| 2013 | -- | $25,380 | $0 | $0 |
SN
Seller's Agent in 2024
Staci Nelson
LEAD Realty Group
(251) 895-4049
2 in this area
7 Total Sales
Buyer's Agent in 2024
Sammy L Morris
IXL Real Estate-Eastern Shore
(251) 300-7978
8 in this area
100 Total Sales
Seller's Agent in 2020
Rebecca Hendrich
Elite Real Estate Solutions, LLC
(251) 382-7717
22 in this area
116 Total Sales
Buyer's Agent in 2020
Erin Edwards
Elite Real Estate Solutions, LLC
(229) 416-5304
2 in this area
19 Total Sales
PT
Seller's Agent in 2016
Paige Moore Team
RE/MAX By the Bay - Fairhope
Source: Baldwin REALTORS®
MLS Number: 369973
APN: 43-03-06-0-003-017.008
Disclaimer: Certain information contained herein is derived from information provided by parties other than Homes.com. All information provided is deemed reliable, but is not guaranteed to be accurate and should be independently verified.
IDX information is provided exclusively for personal, non-commercial use, and may not be used for any purpose other than to identify prospective properties consumers may be interested in purchasing. Information is deemed reliable but not guaranteed.
Ask me questions while you tour the home.