
Andy Gomez
Responds Quickly
Iron Valley Real Estate HR
(912) 461-3065
146 Total Sales
2 in Grafton
$335K - $490K Price Range
Estimated Value: $396,009
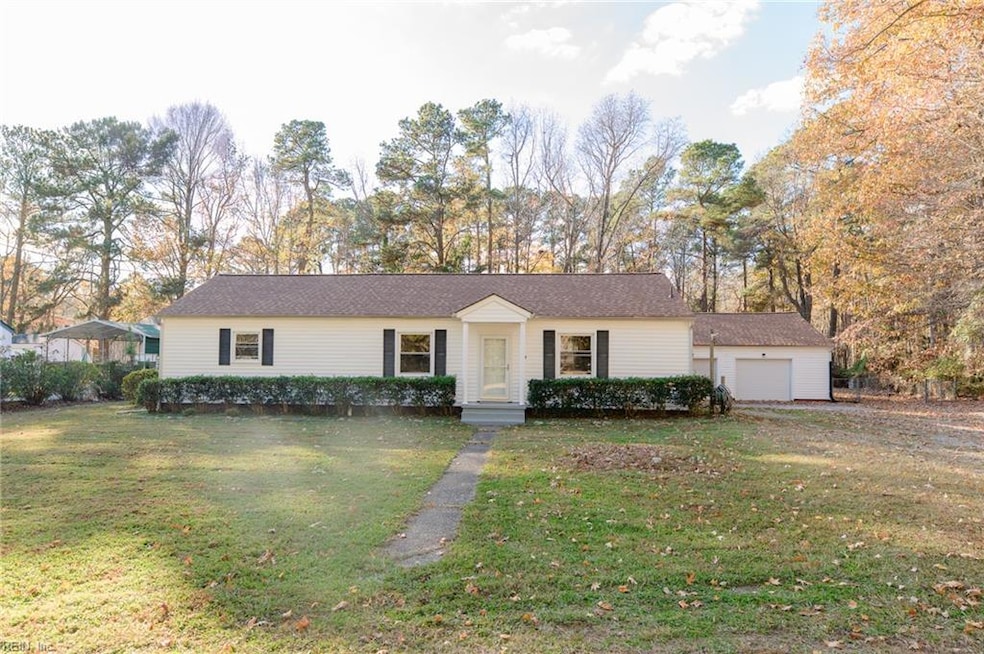
Charming 3-bedroom, 1.5-bath ranch-style home nestled in the heart of Yorktown. Located on a quiet dead-end street, this property offers exceptional privacy on a spacious half-acre lot. Enjoy the ease of one-level living with a comfortable layout, bright living spaces, and plenty of room to make it your own. Come see today!
We collect this data history from publicly available records. To have your information removed, we recommend requesting removal directly through your county’s website.
Andy Gomez
Iron Valley Real Estate HR
(912) 461-3065
146 Total Sales
2 in Grafton
$335K - $490K Price Range
Cynthia Grillos
Joyner Realty
(209) 309-4640
52 Total Sales
1 in Grafton
$445,900 Price
Rashida Clarke
RE/MAX Elevate
(757) 891-5753
65 Total Sales
1 in Grafton
$460,000 Price
Khemeka Anderson
ONYX Realty Professionals LLC
(551) 227-9444
10 Total Sales
1 in Grafton
$417,728 Price
Amerika Davis
BHHS RW Towne Realty
(757) 908-3686
45 Total Sales
2 in Grafton
$627,990 Price Range
Joseph McAvoy
Fathom Realty
(757) 848-4017
46 Total Sales
4 in Grafton
$186K - $461K Price Range
We collect this data history from publicly available records. To have your information removed, we recommend requesting removal directly through your county’s website.
| Date | Buyer | Sale Price | Title Company |
|---|---|---|---|
| $190,000 | Moore Mullins & Corbett Pc |
We collect this data history from publicly available records. To have your information removed, we recommend requesting removal directly through your county’s website.
| Date | Status | Borrower | Loan Amount |
|---|---|---|---|
| Open | $186,700 | ||
| Previous Owner | $175,000 |
We collect this data history from publicly available records. To have your information removed, we recommend requesting removal directly through your county’s website.
| Date | Event | Price | List to Sale | Price per Sq Ft |
|---|---|---|---|---|
| 03/26/2026 03/26/26 | Sold | $355,000 | 0.0% | $228 / Sq Ft |
| 02/26/2026 02/26/26 | Pending | -- | -- | -- |
| 12/01/2025 12/01/25 | For Sale | $355,000 | -- | $228 / Sq Ft |
We collect this data history from publicly available records. To have your information removed, we recommend requesting removal directly through your county’s website.
| Year | Tax Paid | Tax Assessment Tax Assessment Total Assessment is a certain percentage of the fair market value that is determined by local assessors to be the total taxable value of land and additions on the property. | Land | Improvement |
|---|---|---|---|---|
| 2026 | $2,639 | $338,300 | $121,900 | $216,400 |
| 2025 | $2,639 | $279,100 | $107,300 | $171,800 |
| 2024 | $2,065 | $279,100 | $107,300 | $171,800 |
| 2023 | $1,793 | $232,800 | $101,900 | $130,900 |
| 2022 | $1,816 | $232,800 | $101,900 | $130,900 |
| 2021 | $1,695 | $213,200 | $102,400 | $110,800 |
| 2020 | $1,695 | $213,200 | $102,400 | $110,800 |
| 2019 | $2,607 | $228,700 | $105,600 | $123,100 |
| 2018 | $2,607 | $228,700 | $105,600 | $123,100 |
| 2017 | $1,739 | $231,400 | $105,000 | $126,400 |
| 2016 | -- | $231,400 | $105,000 | $126,400 |
| 2015 | -- | $225,100 | $105,000 | $120,100 |
| 2014 | -- | $225,100 | $105,000 | $120,100 |
Seller's Agent in 2026
Carlyn Menser
RE/MAX
(757) 917-0019
15 in this area
276 Total Sales
Y
Buyer's Agent in 2026
Yonah Edens
Peninsula Realty LLC
(253) 335-7329
1 in this area
15 Total Sales
Source: Real Estate Information Network (REIN)
MLS Number: 10611928
APN: V06A-0237-4572
Disclaimer: Certain information contained herein is derived from information provided by parties other than Homes.com. All information provided is deemed reliable, but is not guaranteed to be accurate and should be independently verified.
The listings data displayed on this medium comes in part from the Real Estate Information Network, Inc. (REIN) and has been authorized by participating listing Broker Members of REIN for display. REIN's listings are based upon Data submitted by its Broker Members, and REIN therefore makes no representation or warranty regarding the accuracy of the Data. All users of REIN's listings database should confirm the accuracy of the listing information directly with the listing agent.
Copyright 2026 REIN. REIN's listings Data and information is protected under federal copyright laws. Federal law prohibits, among other acts, the unauthorized copying or alteration of, or preparation of derivative works from, all or any part of copyrighted materials, including certain compilations of Data and information. COPYRIGHT VIOLATORS MAY BE SUBJECT TO SEVERE FINES AND PENALTIES UNDER FEDERAL LAW.
REIN updates its listings on a daily basis.
Some listings may be duplicated in the search results due to the co-mingling of listings from more than one multiple listing service. Should there be different listing information between the duplicated listings; user is advised to verify the accuracy of the listing information before making any financial decisions.
Some or all of the listings (or listings Data) represented in this application have been enhanced with Data not provided by REIN. The enhancements are as follows: mapping, demographics, and economics. The source of these enhancements are: GreatSchools, CoStar, Google, Walk Score, How Loud, Collateral Analytics, Black Knight, First American, and Quantarium.
This application does not include information on all of the properties available for sale at this time.
Ask me questions while you tour the home.