
Jeffrey Parks
BHHS C Dan Joyner - Sptbg
(864) 754-0618
64 Total Sales
1 in Greer
$675,000 Price
Estimated Value: $277,879
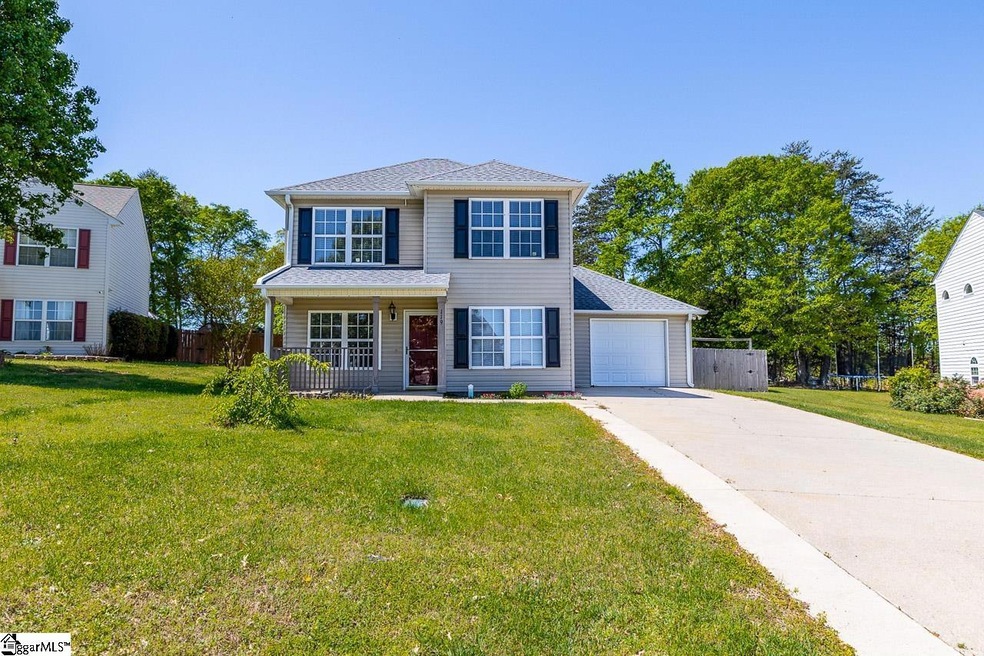
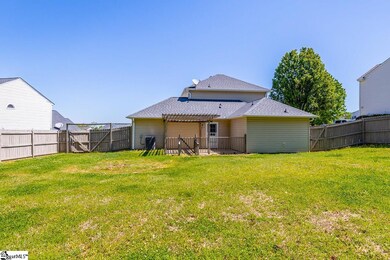
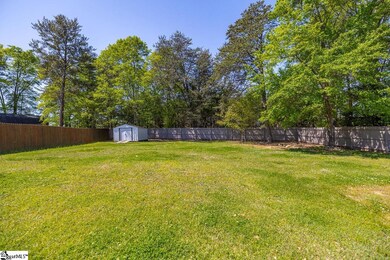
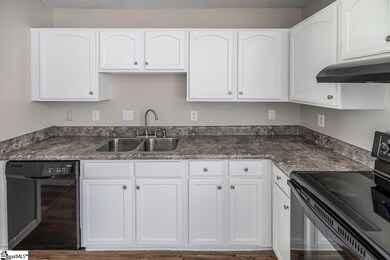
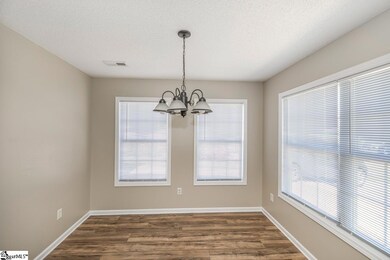
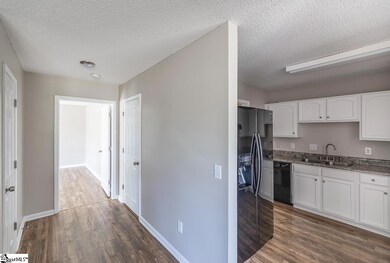
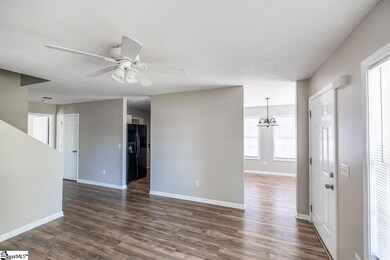
Welcome to Greer! This 3 bedroom 2.5 bathroom beauty is located in a quiet neighborhood AND just minutes away from the developed Downtown Greer- Have restaurants, shopping, and parks all less than 5 minutes from your driveway! This home is a MUST see. Walk through the front door into the living space-new laminate flooring and paint throughout the whole home! Formal dining room is located across the hall - Enjoy all of the windows throughout the home, bringing in so much natural light! Walk into the kitchen featuring all white cabinetry, granite countertops, cabinet space for all of your kitchen needs, and all kitchen appliances will convey. Spacious walk in laundry (washer and dryer will convey) located off of the kitchen with garage and patio access. Half bath located in the hallway. Master on main with attached full bathroom! Find the additional two bedrooms upstairs with a full bathroom in between. Fenced in backyard and large patio with pergola-Perfect spot to hangout with your friends or family! All for UNDER $260,000!! Don't miss your opportunity, schedule your showing TODAY!!
Last Agent to Sell the Property
Keller Williams Greenville Central License #47176 Listed on: 04/14/2023
Last Buyer's Agent
NON MLS MEMBER
Non MLS
Jeffrey Parks
BHHS C Dan Joyner - Sptbg
(864) 754-0618
64 Total Sales
1 in Greer
$675,000 Price
Joanna Keskitalo
Joanna K Realty Inc
(864) 659-8545
73 Total Sales
11 in Greer
$100K - $855K Price Range
Jean Durham
Wilson Associates
(864) 772-4612
16 Total Sales
2 in Greer
$335K - $925K Price Range
Greg Taylor
XSell Upstate
(864) 740-8119
61 Total Sales
9 in Greer
$234K - $3.6M Price Range
Nick Carlson
Wilson Associates
(864) 740-7421
61 Total Sales
2 in Greer
$366K - $970K Price Range
Patti Tuffin
Keller Williams Grv Upst
(864) 312-7870
78 Total Sales
12 in Greer
$205K - $770K Price Range
We collect this data history from publicly available records. To have your information removed, we recommend requesting removal directly through your county’s website.
| Date | Buyer | Sale Price | Title Company |
|---|---|---|---|
| $267,000 | None Listed On Document | ||
| C & J Investments Llc | -- | None Available | |
| Knight Andrew C | $99,000 | -- | |
| Federal National Mortgage Association | $120,741 | -- | |
| Lambert Bobby Joe | $130,000 | -- | |
| Durham Larry D | -- | -- | |
| Durham Construction Inc | $23,500 | -- |
We collect this data history from publicly available records. To have your information removed, we recommend requesting removal directly through your county’s website.
| Date | Status | Borrower | Loan Amount |
|---|---|---|---|
| Open | $213,600 | ||
| Previous Owner | Knight Andrew C | $129,500 | |
| Previous Owner | Knight Andrew C | $125,152 | |
| Previous Owner | Knight Andrew C | $97,206 | |
| Previous Owner | Lambert Bobby Joe | $126,000 | |
| Previous Owner | Lambert Bobby Joe | $117,000 |
We collect this data history from publicly available records. To have your information removed, we recommend requesting removal directly through your county’s website.
| Date | Event | Price | List to Sale | Price per Sq Ft |
|---|---|---|---|---|
| 06/05/2023 06/05/23 | Sold | $267,000 | +2.7% | $167 / Sq Ft |
| 04/14/2023 04/14/23 | For Sale | $259,900 | -- | $162 / Sq Ft |
We collect this data history from publicly available records. To have your information removed, we recommend requesting removal directly through your county’s website.
| Year | Tax Paid | Tax Assessment Tax Assessment Total Assessment is a certain percentage of the fair market value that is determined by local assessors to be the total taxable value of land and additions on the property. | Land | Improvement |
|---|---|---|---|---|
| 2025 | $2,564 | $10,680 | $1,644 | $9,036 |
| 2023 | $2,564 | $12,420 | $2,444 | $9,976 |
| 2022 | $4,809 | $10,800 | $1,560 | $9,240 |
| 2021 | $1,193 | $4,692 | $819 | $3,873 |
| 2020 | $1,165 | $4,692 | $819 | $3,873 |
| 2019 | $1,159 | $4,692 | $819 | $3,873 |
| 2018 | $1,129 | $4,692 | $819 | $3,873 |
| 2017 | $984 | $4,080 | $1,040 | $3,040 |
| 2016 | $964 | $4,080 | $1,040 | $3,040 |
| 2015 | $940 | $4,080 | $1,040 | $3,040 |
| 2014 | $1,066 | $4,860 | $1,040 | $3,820 |
Seller's Agent in 2023
Mark Rucker
Keller Williams Greenville Central
(864) 616-1932
300 Total Sales
NM
Buyer's Agent in 2023
NON MLS MEMBER
Non MLS
Source: Greater Greenville Association of REALTORS®
MLS Number: 1496250
APN: 5-1800-03800
Disclaimer: Certain information contained herein is derived from information provided by parties other than Homes.com. All information provided is deemed reliable, but is not guaranteed to be accurate and should be independently verified.
IDX information is provided exclusively for personal, non-commercial use, and may not be used for any purpose other than to identify prospective properties consumers may be interested in purchasing. Information is deemed reliable but not guaranteed.
Ask me questions while you tour the home.