
Matt Harper
Coastal Tides Realty
(854) 600-4273
314 Total Sales
44 in Conway
$40K - $800K Price Range
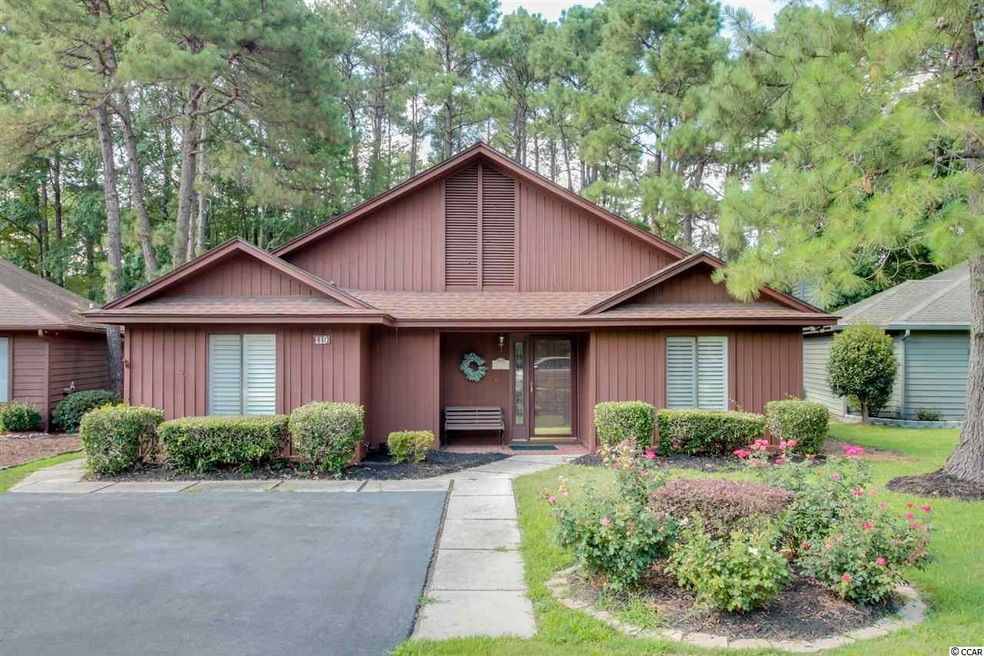
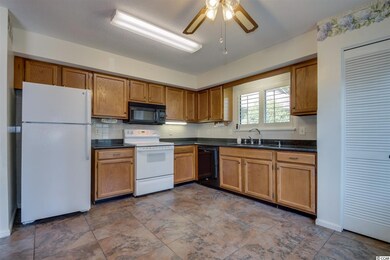
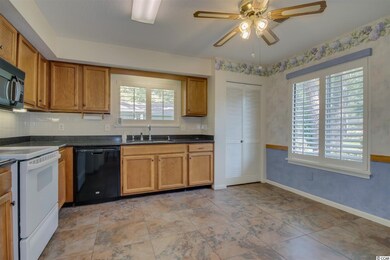
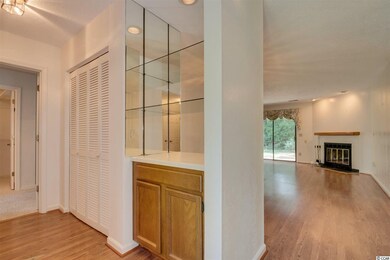
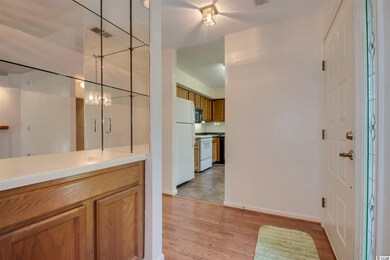
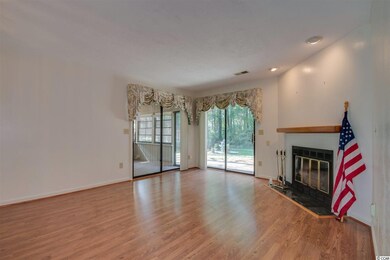
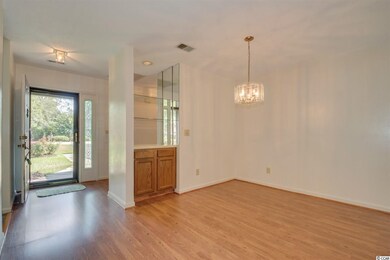
Myrtle Trace 3BR/2BA home in a 55+ Gated Community. Wet Bar on Patio, lots of closet space, large storage-work shop, 8'x20' screened/enclosed sunroom off master bedroom. Mature landscaping, trees/greenery. Community offers clubhouse, outdoor pool, bocce ball court, card clubs, choir and much more! Close to shopping, fine dining, shows, golf, hospital and most anything else you need! Very active community!
Last Agent to Sell the Property
H. Ronald Grove
North Beach Realty License #78495 Listed on: 02/25/2015
Matt Harper
Coastal Tides Realty
(854) 600-4273
314 Total Sales
44 in Conway
$40K - $800K Price Range
Janet Loper
NextGen Real Estate, LLC
(803) 866-7017
105 Total Sales
1 in Conway
$269,900 Price
Cherie Hardy
INNOVATE Real Estate
(843) 938-3955
23 Total Sales
6 in Conway
$9K - $461K Price Range
Myra Martinez-Hernandez
Howard Hanna Allen Tate - Greensboro
(831) 220-3181
19 Total Sales
3 in Conway
$278K - $344K Price Range
Jim Lunsford
NorthGroup Real Estate LLC
(910) 387-4467
69 Total Sales
1 in Conway
$315,900 Price
Bill Jagger
James W Smith Real Estate Co
(844) 383-2614
29 Total Sales
2 in Conway
$350K - $389K Price Range
We collect this data history from publicly available records. To have your information removed, we recommend requesting removal directly through your county’s website.
| Date | Event | Price | List to Sale | Price per Sq Ft |
|---|---|---|---|---|
| 08/30/2016 08/30/16 | Sold | $125,000 | -15.0% | $82 / Sq Ft |
| 07/20/2016 07/20/16 | Pending | -- | -- | -- |
| 02/25/2015 02/25/15 | For Sale | $147,000 | -- | $97 / Sq Ft |
We collect this data history from publicly available records. To have your information removed, we recommend requesting removal directly through your county’s website.
| Year | Tax Paid | Tax Assessment Tax Assessment Total Assessment is a certain percentage of the fair market value that is determined by local assessors to be the total taxable value of land and additions on the property. | Land | Improvement |
|---|---|---|---|---|
| 2025 | $1,567 | $34,970 | $2,400 | $32,570 |
| 2024 | $1,567 | $34,970 | $2,400 | $32,570 |
| 2023 | $1,567 | $34,970 | $2,400 | $32,570 |
| 2022 | $1,196 | $34,970 | $2,400 | $32,570 |
| 2021 | $1,126 | $34,970 | $2,400 | $32,570 |
| 2020 | $1,056 | $31,170 | $2,400 | $28,770 |
| 2019 | $1,074 | $31,170 | $2,400 | $28,770 |
| 2018 | $1,099 | $31,170 | $2,400 | $28,770 |
| 2017 | $1,081 | $31,170 | $2,400 | $28,770 |
| 2016 | $1,081 | $31,170 | $2,400 | $28,770 |
| 2015 | $1,348 | $30,100 | $2,400 | $27,700 |
| 2014 | $998 | $30,100 | $2,400 | $27,700 |
HG
Seller's Agent in 2016
H. Ronald Grove
North Beach Realty
JP
Buyer's Agent in 2016
Jill Powell
Century 21 The Harrelson Group
(843) 457-8235
203 Total Sales
Source: Coastal Carolinas Association of REALTORS®
MLS Number: 1504080
Disclaimer: Certain information contained herein is derived from information provided by parties other than Homes.com. All information provided is deemed reliable, but is not guaranteed to be accurate and should be independently verified.
Provided courtesy of the Coastal Carolinas MLS. Copyright 2026 of the Coastal Carolinas MLS. All rights reserved. Information is provided exclusively for consumers' personal, non-commercial use, and may not be used for any purpose other than to identify prospective properties consumers may be interested in purchasing, and that the data is deemed reliable but is not guaranteed accurate by the Coastal Carolinas MLS.
Ask me questions while you tour the home.