119 Lamberts Mill Rd Westfield, NJ 07090
Westfield AreaEstimated payment $4,390/month
Highlights
- Colonial Architecture
- Wood Flooring
- Breakfast Room
- McKinley Elementary School Rated A
- Den
- 2 Car Detached Garage
About This Home
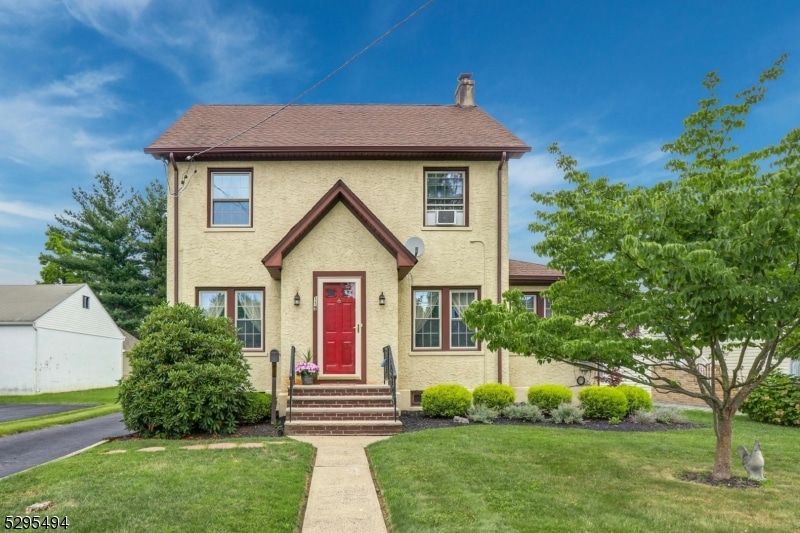
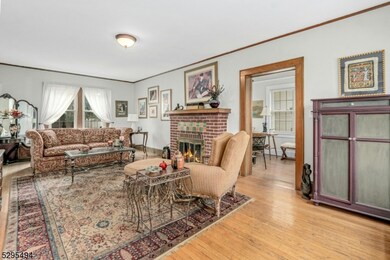
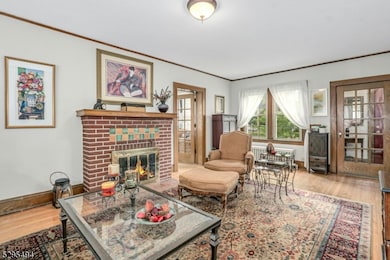
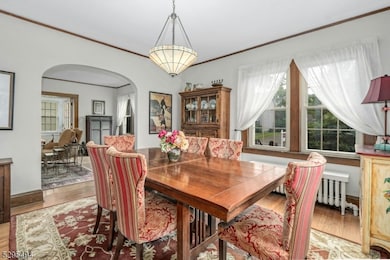
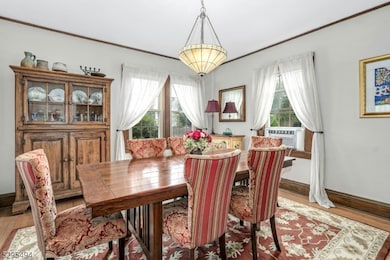
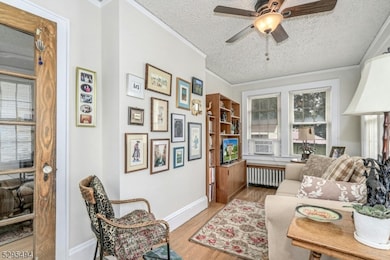

Opportunity awaits in this fantastic find in the highly sought after town of Westfield! This classic Dutch Colonial offers a blend of convenience, comfort, and spaciousness plus possibilities to use your creativity & sense of style to create a home that's uniquely yours. The 1st floor offers a warm inviting yet expansive living room with a fireplace, a generously sized formal dining room that promises memorable gatherings and a kitchen with ample cabinets & counter space plus a dining nook for casual meals. The sunlit den offers an ideal space to read, relax or watch tv. The 2nd floor boasts 3 large comfortable bedrooms and a main bath & a staircase to the attic that takes you to the enormous 4th bedroom which is perfect for transformation into a primary bedroom and en-suite bath. The finished basement further expands your living space offering a den, full bath, laundry room, 2 storage rooms & 3 large closets. Situated on a 50 x 200 lot, there's a yard perfect for gardening, entertaining & relaxing, a 2-car detached garage and spacious driveway with turnaround capability. Minutes away from top rated schools, train station and Westfield's vibrant downtown area with shops and restaurants combine to make this a fantastic location. Don't miss out on the chance to create your dream home and lasting memories. Schedule a visit today and envision the endless possibilities! Chimney and flue as-is, no known issues.
Home Details
Home Type
- Single Family
Est. Annual Taxes
- $11,607
Year Built
- Built in 1920
Lot Details
- 10,019 Sq Ft Lot
- Level Lot
Parking
- 2 Car Detached Garage
Home Design
- Colonial Architecture
- Asphalt Shingled Roof
Interior Spaces
- Ceiling Fan
- Gas Fireplace
- Blinds
- Family Room
- Living Room with Fireplace
- Breakfast Room
- Formal Dining Room
- Den
- Storage Room
- Utility Room
- Finished Basement
- Sump Pump
Kitchen
- Eat-In Kitchen
- Gas Oven or Range
- Self-Cleaning Oven
- Recirculated Exhaust Fan
- Microwave
- Dishwasher
Flooring
- Wood
- Wall to Wall Carpet
- Tile
Bedrooms and Bathrooms
- 4 Bedrooms
- Primary bedroom located on second floor
- 2 Full Bathrooms
- Bathtub with Shower
- Walk-in Shower
Laundry
- Laundry Room
- Dryer
- Washer
Home Security
- Carbon Monoxide Detectors
- Fire and Smoke Detector
Outdoor Features
- Patio
Schools
- Mckinley Elementary School
- Edison Middle School
- Westfield High School
Utilities
- Window Unit Cooling System
- Radiator
- Standard Electricity
- Gas Water Heater
Listing and Financial Details
- Assessor Parcel Number 2920-02816-0000-00025-0000-
Map
Home Values in the Area
Average Home Value in this Area
Tax History
We collect this data history from publicly available records. To have your information removed, we recommend requesting removal directly through your county’s website.
| Year | Tax Paid | Tax Assessment Tax Assessment Total Assessment is a certain percentage of the fair market value that is determined by local assessors to be the total taxable value of land and additions on the property. | Land | Improvement |
|---|---|---|---|---|
| 2026 | $12,061 | $526,200 | $309,600 | $216,600 |
| 2025 | $12,061 | $526,200 | $309,600 | $216,600 |
| 2024 | $11,608 | $526,200 | $309,600 | $216,600 |
| 2023 | $11,608 | $526,200 | $309,600 | $216,600 |
| 2022 | $11,366 | $526,200 | $309,600 | $216,600 |
| 2021 | $11,382 | $526,200 | $309,600 | $216,600 |
| 2020 | $11,355 | $526,200 | $309,600 | $216,600 |
| 2019 | $11,313 | $526,200 | $309,600 | $216,600 |
| 2018 | $12,848 | $138,200 | $53,800 | $84,400 |
| 2017 | $12,778 | $138,200 | $53,800 | $84,400 |
| 2016 | $12,478 | $138,200 | $53,800 | $84,400 |
| 2015 | $12,229 | $138,200 | $53,800 | $84,400 |
| 2014 | $11,826 | $138,200 | $53,800 | $84,400 |
Property History
We collect this data history from publicly available records. To have your information removed, we recommend requesting removal directly through your county’s website.
| Date | Event | Price | List to Sale | Price per Sq Ft |
|---|---|---|---|---|
| 08/07/2024 08/07/24 | Pending | -- | -- | -- |
| 07/24/2024 07/24/24 | For Sale | $645,000 | -- | -- |
Purchase History
We collect this data history from publicly available records. To have your information removed, we recommend requesting removal directly through your county’s website.
| Date | Type | Sale Price | Title Company |
|---|---|---|---|
| Interfamily Deed Transfer | -- | -- |
Source: Garden State MLS
MLS Number: 3915217

APN: 20-02816-0000-00025
Disclaimer: Certain information contained herein is derived from information provided by parties other than Homes.com. All information provided is deemed reliable, but is not guaranteed to be accurate and should be independently verified.
The data relating to real estate for sale on this website comes in part from the IDX Program of Garden State Multiple Listing Service, L.L.C. Real estate listings held by other brokerage firms are marked as IDX Listing.
Information deemed reliable but not guaranteed.
Copyright © 2026 Garden State Multiple Listing Service, L.L.C. All rights reserved.
Notice: The dissemination of listings on this website does not constitute the consent required by N.J.A.C. 11:5.6.1 (n) for the advertisement of listings exclusively for sale by another broker. Any such consent must be obtained in writing from the listing broker.
This information is being provided for Consumers’ personal, non-commercial use and may not be used for any purpose other than to identify prospective properties Consumers may be interested in purchasing.
- 794 W Broad St
- 1466 Lamberts Mill Rd
- 221 Hazel Ave
- 308 N Scotch Plains Ave
- 2114 Aldene Ave
- 222 Hyslip Ave
- 1253 Maple Hill Rd
- 258 Hyslip Ave
- 608 Hort St
- 538 W Broad St
- 2239 Newark Ave
- 533 Edgar Rd
- 2025 Hill Top Rd
- 2075 Meadowview Rd
- 514 Downer St
- 504 W Broad St
- 502 W Broad St
- 1030 South Ave W
- 867 North Ave W
- 1917 Mary Ellen Ln
Ask me questions while you tour the home.