
Nick Cuevas
Compass
(781) 776-5198
71 Total Sales
1 in Diamond District
$310,000 Price
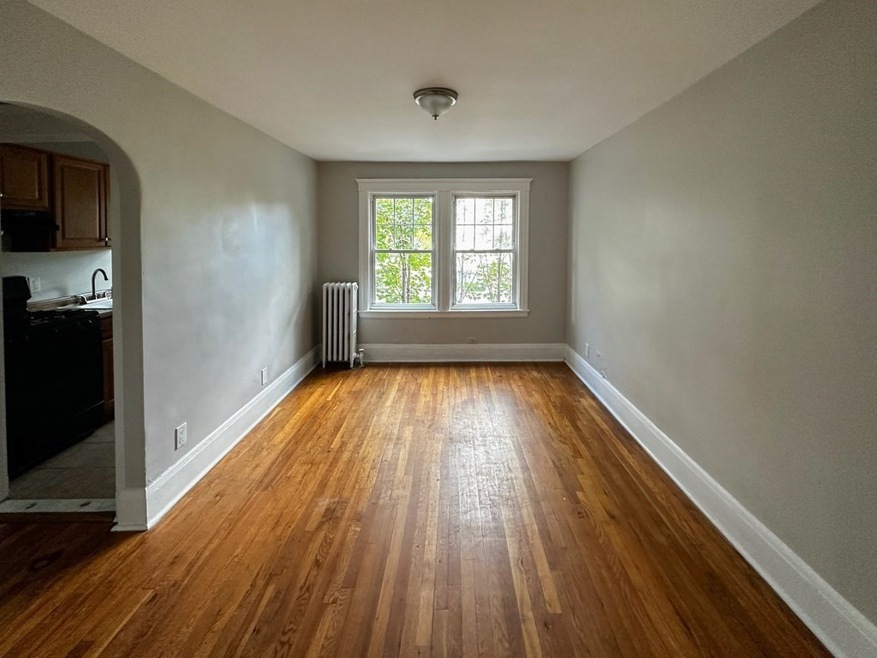
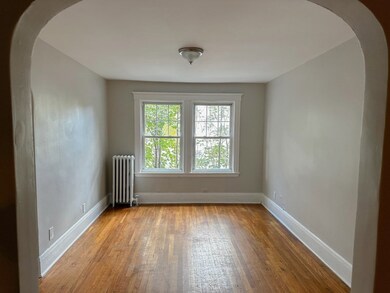
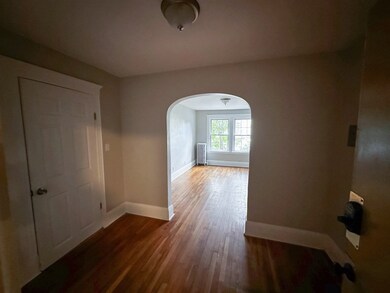
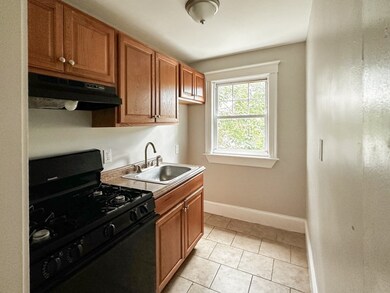
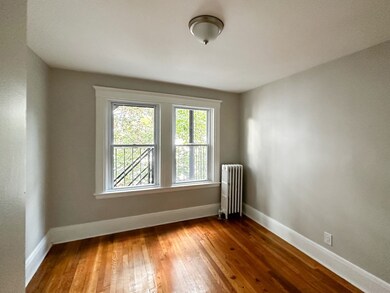

Freshly pained 1 bedroom unit on the Lynn/Swampscott line. Hardwood flooring throughout. Spacious and bright! Heat and hot water included. Located close to bus stop, downtown, restaurants and shops and the Lynnway for easy transportation. 1/2 mile to Nahant Bay!
We collect this data history from publicly available records. To have your information removed, we recommend requesting removal directly through your county’s website.
Nick Cuevas
Compass
(781) 776-5198
71 Total Sales
1 in Diamond District
$310,000 Price
Phillip Napolitano
StartPoint Realty
(781) 731-1473
15 Total Sales
1 in Diamond District
$265,000 Price
Eugene Clements
Clements Realty Group
(351) 666-8361
46 Total Sales
2 in Diamond District
$290K - $775K Price Range
Nicholas Newhall
Real Estate by Hughes & Assoc. Inc.
(781) 537-0925
30 Total Sales
1 in Diamond District
$505,000 Price
Tyson Lynch
The Proper Nest Real Estate
(351) 666-4531
51 Total Sales
1 in Diamond District
$600,000 Price
JD
Jose Duce Rocher
Century 21 Limitless
(781) 633-6951
152 Total Sales
1 in Diamond District
$500,000 Price
We collect this data history from publicly available records. To have your information removed, we recommend requesting removal directly through your county’s website.
| Date | Buyer | Sale Price | Title Company |
|---|---|---|---|
| $4,800,000 | None Available | ||
| Blue Light Properties | $3,375,000 | -- | |
| Lewis Street 119 Llc | $1,860,500 | -- | |
| Perkins Andrew B | $936,000 | -- | |
| Kenmore Rt | $380,000 | -- | |
| 119-145 Lewis St Rt | $825,000 | -- |
We collect this data history from publicly available records. To have your information removed, we recommend requesting removal directly through your county’s website.
| Date | Status | Borrower | Loan Amount |
|---|---|---|---|
| Open | $30,000,000 | ||
| Previous Owner | Blue Light Properties | $2,700,000 | |
| Previous Owner | Lewis Street 119 Llc | $2,625,000 | |
| Previous Owner | 119 Lewis Street Llc | $1,200,000 | |
| Previous Owner | 119 Lewis St Llc | $750,000 |
We collect this data history from publicly available records. To have your information removed, we recommend requesting removal directly through your county’s website.
| Date | Event | Price | List to Sale | Price per Sq Ft |
|---|---|---|---|---|
| 11/05/2023 11/05/23 | Rented | $1,850 | 0.0% | -- |
| 10/22/2023 10/22/23 | For Rent | $1,850 | -- | -- |
We collect this data history from publicly available records. To have your information removed, we recommend requesting removal directly through your county’s website.
| Year | Tax Paid | Tax Assessment Tax Assessment Total Assessment is a certain percentage of the fair market value that is determined by local assessors to be the total taxable value of land and additions on the property. | Land | Improvement |
|---|---|---|---|---|
| 2025 | $45,976 | $4,437,800 | $1,968,000 | $2,469,800 |
| 2024 | $46,730 | $4,437,800 | $1,968,000 | $2,469,800 |
| 2023 | $44,128 | $3,957,700 | $1,920,000 | $2,037,700 |
| 2022 | $38,603 | $3,105,600 | $1,440,000 | $1,665,600 |
| 2021 | $39,988 | $3,068,900 | $1,440,000 | $1,628,900 |
| 2020 | $39,254 | $2,929,400 | $1,392,000 | $1,537,400 |
| 2019 | $36,176 | $2,529,800 | $1,267,200 | $1,262,600 |
| 2018 | $29,071 | $1,918,900 | $912,000 | $1,006,900 |
| 2017 | $25,642 | $1,643,700 | $792,000 | $851,700 |
| 2016 | $26,349 | $1,628,500 | $720,000 | $908,500 |
| 2015 | -- | $1,282,900 | $600,000 | $682,900 |
Landlord's Agent in 2023
Josephine Marino DiMarzo
Lyv Realty
(857) 284-2734
11 Total Sales
Tenant's Agent in 2023
Donald Cranley
Leading Edge Real Estate
(781) 367-4793
41 Total Sales
Source: MLS Property Information Network (MLS PIN)
MLS Number: 73172958
APN: LYNN M:094 B:522 L:035
Disclaimer: Certain information contained herein is derived from information provided by parties other than Homes.com. All information provided is deemed reliable, but is not guaranteed to be accurate and should be independently verified.
The property listing data and information, or the Images, set forth herein were provided to MLS Property Information Network, Inc. from third party sources, including sellers, lessors and public records, and were compiled by MLS Property Information Network, Inc. The property listing data and information, and the Images, are for the personal, non-commercial use of consumers having a good faith interest in purchasing or leasing listed properties of the type displayed to them and may not be used for any purpose other than to identify prospective properties which such consumers may have a good faith interest in purchasing or leasing. MLS Property Information Network, Inc. and its subscribers disclaim any and all representations and warranties as to the accuracy of the property listing data and information, or as to the accuracy of any of the Images, set forth herein.
Ask me questions while you tour the home.