NOT LISTED FOR SALE

119 Main St Helix, OR 97835

Estimated Value: $398,000 - $413,161

5 Beds
2 Baths
2,612 Sq Ft
$155/Sq Ft Est. Value

Sale Details

Date Sold: August 15, 2025

Last sale price $409,000 $157 Per Sq Ft

Est. 1% decrease in value since last sale

Current estimated payment $2,351 / mo

6 Days on Market

Highlights

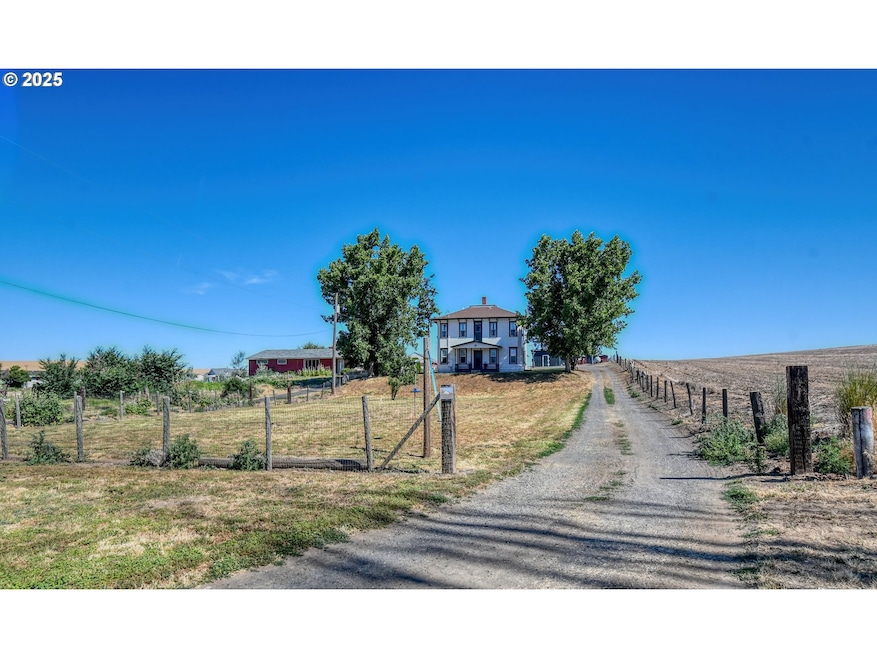
  • Barn
  • City View
  • Vaulted Ceiling
  • RV Access or Parking
  • Bluff on Lot
  • Wood Flooring

About This Home

As of August 2025

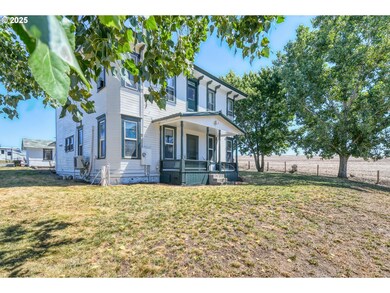
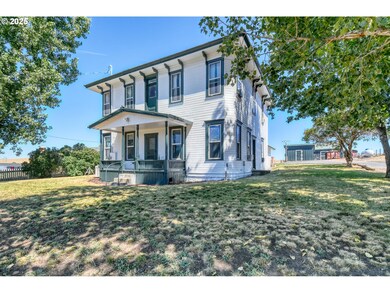

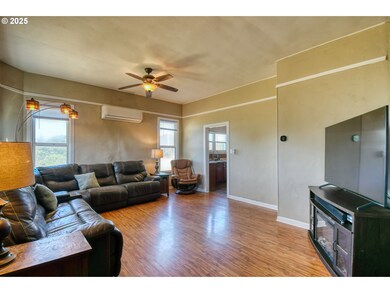
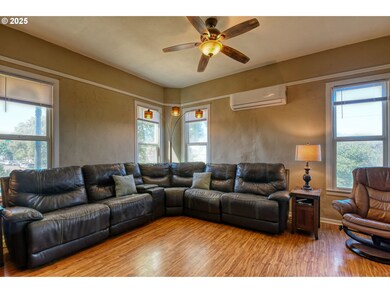
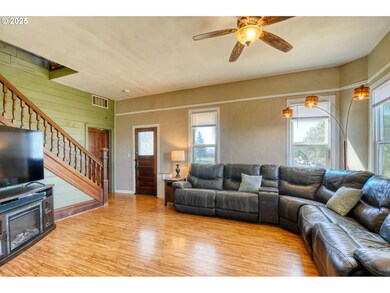
Embrace small-town charm in this updated 5 bedroom, 2 bath farmhouse perfectly perched on 1.2 acres overlooking the quaint community of Helix. Just a stones throw from the highly regarded Helix Charter School, this spacious home blends classic country appeal with modern updates. Horse barn, pasture, outbuildings, and Poultry Coop are ready for your animals or projects. Ample parking for guests, trailers or toys. A zip line adds a spark of adventure. A rare opportunity to own a piece of Helix history.

Last Agent to Sell the Property

Jef Farley

Coldwell Banker Farley Company License #910300054 Listed on: 07/08/2025

Coldwell Banker Farley Company

Last Buyer's Agent

Blake Franklin

Hearthstone Real Estate License #201257610

Home Details

Home Type

  • Single Family

Est. Annual Taxes

  • $1,733

Year Built

  • Built in 1900 | Remodeled

Lot Details

  • 1.2 Acre Lot
  • Poultry Coop
  • Cross Fenced
  • Bluff on Lot
  • Private Yard
  • Raised Garden Beds
  • Property is zoned F1, R1

Property Views

  • City
  • Territorial

Home Design

  • Farmhouse Style Home
  • Block Foundation
  • Composition Roof
  • Wood Siding

Interior Spaces

  • 2,612 Sq Ft Home
  • 2-Story Property
  • Vaulted Ceiling
  • Ceiling Fan
  • Vinyl Clad Windows
  • Wood Frame Window
  • Family Room
  • Living Room
  • Dining Room
  • Bonus Room
  • Crawl Space
  • Storm Windows

Kitchen

  • Free-Standing Range
  • Microwave
  • Plumbed For Ice Maker
  • Dishwasher

Flooring

  • Wood
  • Wall to Wall Carpet

Bedrooms and Bathrooms

  • 5 Bedrooms
  • Soaking Tub

Parking

  • Off-Street Parking
  • RV Access or Parking

Outdoor Features

  • Patio
  • Shed
  • Outbuilding
  • Porch

Schools

  • Helix Elementary And Middle School
  • Helix High School

Farming

  • Barn
  • Pasture

Utilities

  • Mini Split Air Conditioners
  • Window Unit Cooling System
  • Forced Air Heating System
  • Heating System Uses Propane
  • Propane Water Heater
  • Septic Tank
  • High Speed Internet

Community Details

  • No Home Owners Association

Listing and Financial Details

  • Assessor Parcel Number 104060

Home Details

Home Type

Single Family

Est. Annual Taxes

$1,733

Year Built

Built in 1900 | Remodeled

Lot Details

1.2 Acres

Listing Details

  • Standard Status: Closed
  • MLS Status: Sold
  • Property Type: Residential
  • Stories: 2
  • Year Built: 1900
  • Property Condition: UpdatedRemodeled
  • Property Sub Type: SingleFamilyResidence
  • Architectural Style: Stories2, Farmhouse
  • New Construction: No
  • Property Attached Yn: No
  • Current Price For Status: 409000.0
  • Open House: No
  • Special Features: None

Interior Features

  • Total Bathrooms: 2.0
  • Interior Amenities: CeilingFan, HighCeilings, HighSpeedInternet, SoakingTub, VaultedCeiling, WalltoWallCarpet, WoodFloors
  • Room 4 Description: _4thBedroom
  • Room 4 Level: Upper
  • Room 5 Description: _5thBedroom
  • Room 5 Level: Main
  • Room 6 Description: BonusRoom
  • Room 6 Level: Main
  • Basement: CrawlSpace
  • Window Features: StormWindow, VinylFrames, WoodFrames
  • Appliances: Dishwasher, FreeStandingRange, FreeStandingRefrigerator, Microwave, Pantry, PlumbedForIceMaker
  • Full Bathrooms: 2
  • Total Bedrooms: 5
  • Main Level Full Bathrooms: 1
  • BathroomsFullUpperLevel: 1
  • BathroomsTotalLowerLevel: 0.0
  • BathroomsTotalMainLevel: 1.0
  • BathroomsTotalUpperLevel: 1.0
  • Lot Size Range: Acres1to3
  • Room 11 Level: Main
  • Room 12 Level: Main
  • Room 13 Level: Upper
  • Room 7 Description: _2ndBedroom
  • Additional Room 7 Level: Upper
  • Room 8 Description: _3rdBedroom
  • Additional Room 8 Level: Upper
  • Room 9 Description: DiningRoom
  • Additional Room 9 Level: Main

Exterior Features

  • Exterior Description: WoodSiding
  • Exterior Features: Barn, CrossFenced, Fenced, Outbuilding, Patio, Porch, PoultryCoop, RaisedBeds, RVHookup, RVParking, ToolShed, Yard
  • Lot Size: 1 to 2.99 Acres
  • Foundation Details: Block
  • View: Yes
  • Lot Features: Bluff, Pasture
  • Road Surface Type: Paved
  • Disclosures: Disclosure
  • Home Warranty: No
  • Roof: Composition
  • View: City,Territorial

Garage/Parking

  • Parking Description: OffStreet
  • Attached Garage: No

Utilities

  • Fuel Description: Propane
  • Hot Water: Propane
  • Internet Service Type: FiberOptics
  • Cooling: MiniSplit, WindowUnit
  • Cooling Y N: Yes
  • Heating: ForcedAir
  • Heating Yn: Yes
  • Sewer: SepticTank
  • Water Source: PublicWater

Condo/Co-op/Association

  • Senior Community: No
  • Association: No

Schools

  • Elementary School: Helix
  • High School: Helix
  • Middle Or Junior School: Helix

Lot Info

  • Zoning: F1, R1
  • Land Lease: No
  • Lot Size Acres: 1.2
  • Lot Size Sq Ft: 52272.0
  • Parcel #: 104060

Green Features

  • Green Certification: No

Tax Info

  • Tax Year: 2024
  • Tax Annual Amount: 1732.83
  • Tax Opportunity Zone: No

Ownership History

We collect this data history from publicly available records. To have your information removed, we recommend requesting removal directly through your county’s website.

Date Name Owned For Owner Type

Purchase Details

Closed on
Feb 25, 2014
Sold by
Bought by
Current Estimated Value
$405,054

Home Financials for this Owner

Home Financials are based on the most recent Mortgage that was taken out on this home.
Original Mortgage
$182,139
Interest Rate
0.0412%
Mortgage Type
FHA

Purchase Details

Closed on
May 26, 2010
Sold by
Bought by

Home Financials for this Owner

Home Financials are based on the most recent Mortgage that was taken out on this home.
Original Mortgage
$150,144
Interest Rate
0.0503%
Mortgage Type
New Conventional

Purchase Details

Closed on
May 25, 2005
Sold by
Bought by

Home Financials for this Owner

Home Financials are based on the most recent Mortgage that was taken out on this home.
Original Mortgage
$137,750
Interest Rate
0.0584%
Mortgage Type
New Conventional
Source: Public Records
Create a Home Valuation Report for This Property
The Home Valuation Report is an in-depth analysis detailing your home's value as well as a comparison with similar homes in the area

Purchase History

We collect this data history from publicly available records. To have your information removed, we recommend requesting removal directly through your county’s website.

Date Buyer Sale Price Title Company
$185,500 Amerititle
$147,200 Amerititle
$145,000 Amerititle
Source: Public Records

Mortgage History

We collect this data history from publicly available records. To have your information removed, we recommend requesting removal directly through your county’s website.

Date Status Borrower Loan Amount
Open $158,500
Closed $179,817
Closed $182,139
Previous Owner $150,144
Previous Owner $137,750
Source: Public Records

Property History

We collect this data history from publicly available records. To have your information removed, we recommend requesting removal directly through your county’s website.

Date Event Price List to Sale Price per Sq Ft
08/15/2025 08/15/25 Sold $409,000 +2.3% $157 / Sq Ft
07/14/2025 07/14/25 Pending -- -- --
07/08/2025 07/08/25 For Sale $399,900 -- $153 / Sq Ft
Source: Regional Multiple Listing Service (RMLS)

Tax History

We collect this data history from publicly available records. To have your information removed, we recommend requesting removal directly through your county’s website.

Year Tax Paid Tax Assessment Tax Assessment Total Assessment is a certain percentage of the fair market value that is determined by local assessors to be the total taxable value of land and additions on the property. Land Improvement
2025 $1,722 $122,540 $45,500 $77,040
2024 $1,733 $118,980 $44,170 $74,810
2023 $1,743 $115,520 $42,890 $72,630
2022 $1,695 $112,160 $0 $0
2021 $1,668 $108,900 $40,430 $68,470
2020 $1,632 $105,730 $39,250 $66,480
2018 $1,471 $99,670 $37,000 $62,670
2017 $1,426 $96,770 $35,920 $60,850
2016 $1,317 $93,960 $34,870 $59,090
2015 $1,306 $86,000 $31,900 $54,100
2014 $1,242 $86,000 $31,900 $54,100
Source: Public Records

Agents Affiliated with this Home

  • Section Image
  • Section Image
See All Agents

Map

Source: Regional Multiple Listing Service (RMLS)

MLS Number: 362337668

Regional Multiple Listing Service (RMLS)

APN: 104060

Your Personal Tour Guide

Ask me questions while you tour the home.