
Dorothy Harrington
Douglas Elliman Real Estate
(516) 260-4784
23 Total Sales
1 in Plainedge
$800,000 Price
Estimated Value: $913,000 - $923,854
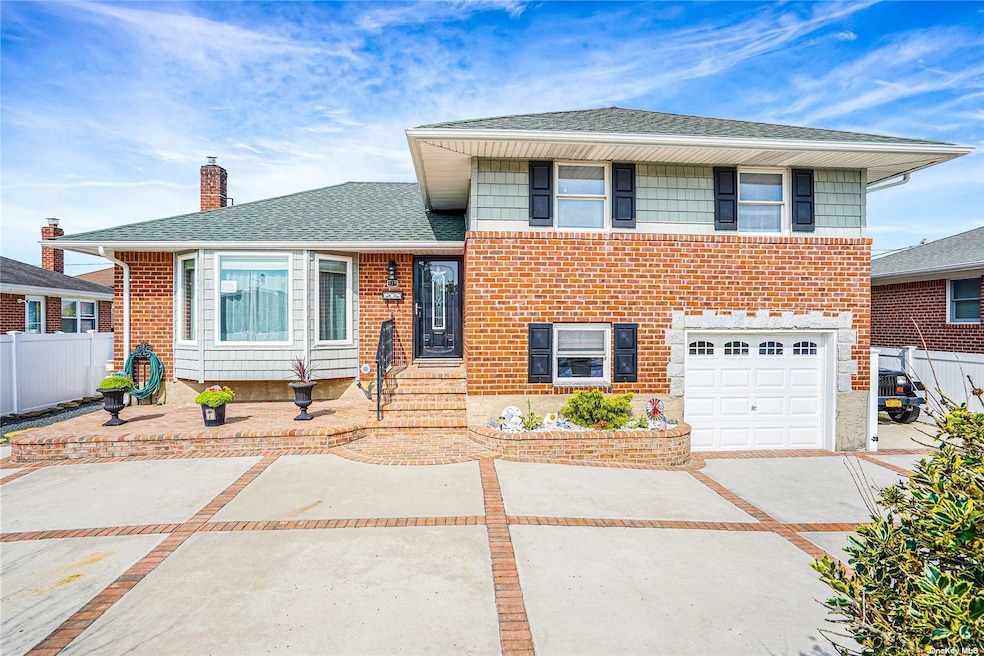
Prominent, renovated split level prop w/ 5+ car driveway. Brick exterior of the home sets the tone for the beauty you'll experience inside. Home flaunts 4 in. Brazilian Cherry hw floors, ductless a/c, recessed lighting, HGTV stone walls, 2 separate attics & ample storage. Eat-in kitchen is bright w/ breakfast nook overlooking the backyard. Second floor includes master bed w/ W-I closet, space for king-size bed & has master bath; 2 additional beds and 1 full bath. Lower level includes den, perfect for cozy nights w/ easy access thru glass sliders to entertainers' yard w/ inground pool, 3rd bath, bonus room & access to storage garage. Bottom level includes open rec. room with endless options, 4th bath, 4th bedroom, laundry room, heat conv. to gas, 3 y/o hot water heater. Houses of worship, shops, restaurants, LIRR & hwy close by, the only thing the new owner needs is the excitement of owning one of the best homes Bethpage has to offer!
Last Agent to Sell the Property
Real Broker NY LLC License #10401346290 Listed on: 08/18/2021
Last Buyer's Agent
Jie Chen
Winzone Realty Inc License #10401330859
We collect this data history from publicly available records. To have your information removed, we recommend requesting removal directly through your county’s website.
Dorothy Harrington
Douglas Elliman Real Estate
(516) 260-4784
23 Total Sales
1 in Plainedge
$800,000 Price
Ali Teepu
Best American Homes Inc
(914) 775-0128
27 Total Sales
1 in Plainedge
$640,000 Price
Arjun Nagpal
Property Professionals Realty
(833) 302-0929
35 Total Sales
1 in Plainedge
$1,250,000 Price
Nancy Kalberer
Coldwell Banker American Homes
(516) 871-3176
61 Total Sales
4 in Plainedge
$545K - $735K Price Range
Richard Shane
Shane's Anchor Realty Corp
(516) 518-6679
68 Total Sales
1 in Plainedge
$615,000 Price
Lisa Boncich
Signature Premier Properties
(631) 778-7973
51 Total Sales
1 in Plainedge
$850,000 Price
We collect this data history from publicly available records. To have your information removed, we recommend requesting removal directly through your county’s website.
| Date | Buyer | Sale Price | Title Company |
|---|---|---|---|
| $745,000 | None Available | ||
| $340,000 | -- | ||
| -- | -- |
We collect this data history from publicly available records. To have your information removed, we recommend requesting removal directly through your county’s website.
| Date | Status | Borrower | Loan Amount |
|---|---|---|---|
| Open | $372,500 |
We collect this data history from publicly available records. To have your information removed, we recommend requesting removal directly through your county’s website.
| Date | Event | Price | List to Sale | Price per Sq Ft |
|---|---|---|---|---|
| 12/03/2021 12/03/21 | Sold | $745,000 | +3.5% | $360 / Sq Ft |
| 09/20/2021 09/20/21 | Pending | -- | -- | -- |
| 08/18/2021 08/18/21 | For Sale | $719,999 | -- | $348 / Sq Ft |
We collect this data history from publicly available records. To have your information removed, we recommend requesting removal directly through your county’s website.
| Year | Tax Paid | Tax Assessment Tax Assessment Total Assessment is a certain percentage of the fair market value that is determined by local assessors to be the total taxable value of land and additions on the property. | Land | Improvement |
|---|---|---|---|---|
| 2026 | $13,112 | $552 | $206 | $346 |
| 2025 | $13,112 | $552 | $206 | $346 |
| 2024 | $4,148 | $552 | $206 | $346 |
| 2023 | $12,337 | $552 | $206 | $346 |
| 2022 | $12,337 | $552 | $206 | $346 |
| 2021 | $14,597 | $548 | $205 | $343 |
| 2020 | $10,898 | $739 | $539 | $200 |
| 2019 | $3,967 | $796 | $581 | $215 |
| 2018 | $3,833 | $796 | $0 | $0 |
| 2017 | $6,173 | $796 | $581 | $215 |
| 2016 | $9,874 | $796 | $581 | $215 |
| 2015 | $3,619 | $796 | $436 | $360 |
| 2014 | $3,619 | $796 | $436 | $360 |
| 2013 | $3,266 | $796 | $436 | $360 |
J
Seller's Agent in 2021
Joseph Jerez
Real Broker NY LLC
(516) 328-8600
18 Total Sales
Seller Co-Listing Agent in 2021
Susan Clarke
Keller Williams Legendary
(516) 328-8600
66 Total Sales
J
Buyer's Agent in 2021
Jie Chen
Winzone Realty Inc
Source: OneKey® MLS
MLS Number: KEY3339484
APN: 2089-46-543-00-0004-0
Disclaimer: Certain information contained herein is derived from information provided by parties other than Homes.com. All information provided is deemed reliable, but is not guaranteed to be accurate and should be independently verified.
The data relating to real estate for sale or lease on this web site comes in part from OneKey® MLS. Real estate listings held by brokerage firms other than Ten-X are marked with the OneKey® MLS logo or an abbreviated logo and detailed information about them includes the name of the listing broker.
Based on information submitted to the MLS GRID. All data is obtained from various sources and may not have been verified by broker or MLS GRID. Supplied Open House Information is subject to change without notice. All information should be independently reviewed and verified for accuracy. Properties may or may not be listed by the office/agent presenting the information. Some IDX listings have been excluded from this website. IDX information is provided exclusively for personal, non-commercial use, and may not be used for any purpose other than to identify prospective properties consumers may be interested in purchasing.
Information is deemed reliable but not guaranteed.
Copyright 2026 OneKey® MLS. All rights reserved.
Based on information submitted to the MLS GRID
Listings courtesy of OneKey® MLS as distributed by MLS GRID
Ask me questions while you tour the home.