J
Landlord's Agent in 2021
John Alley
Fulton Grace Realty
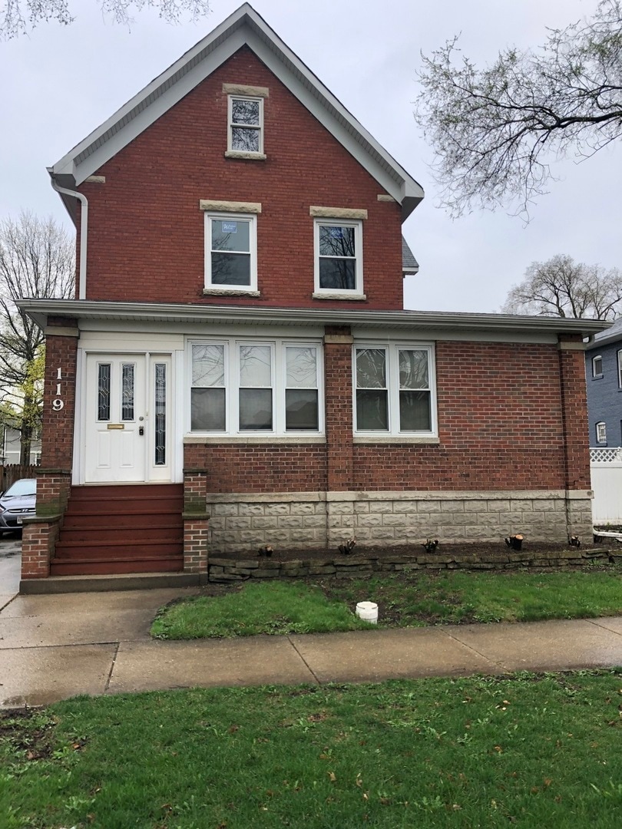
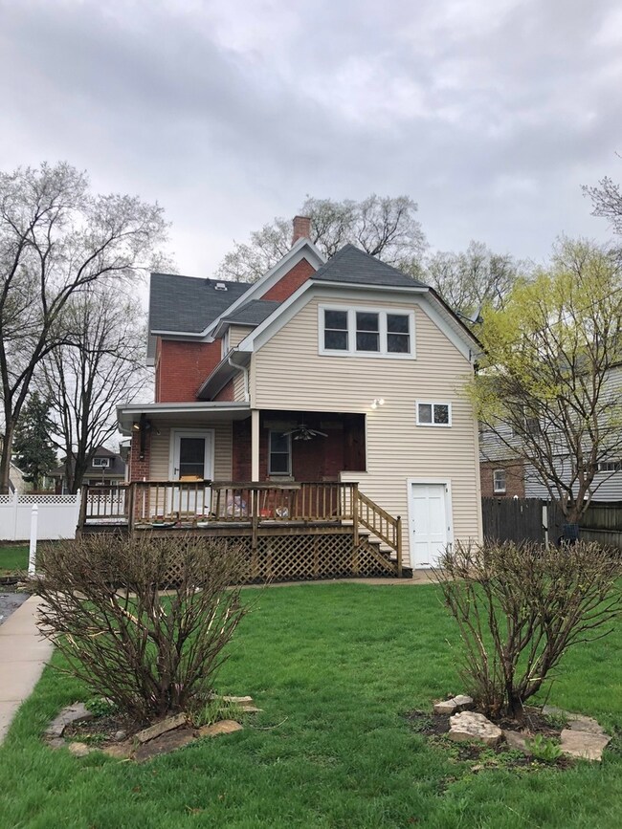
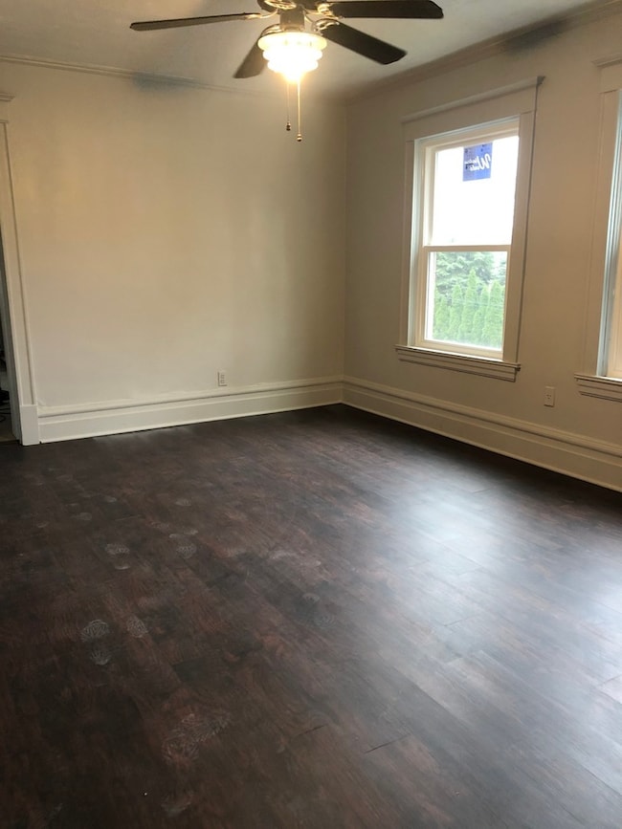
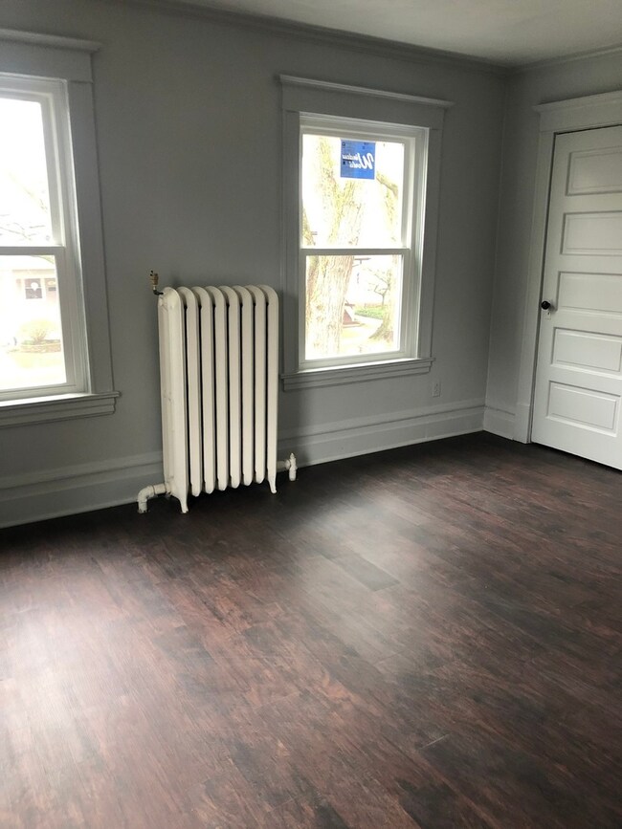
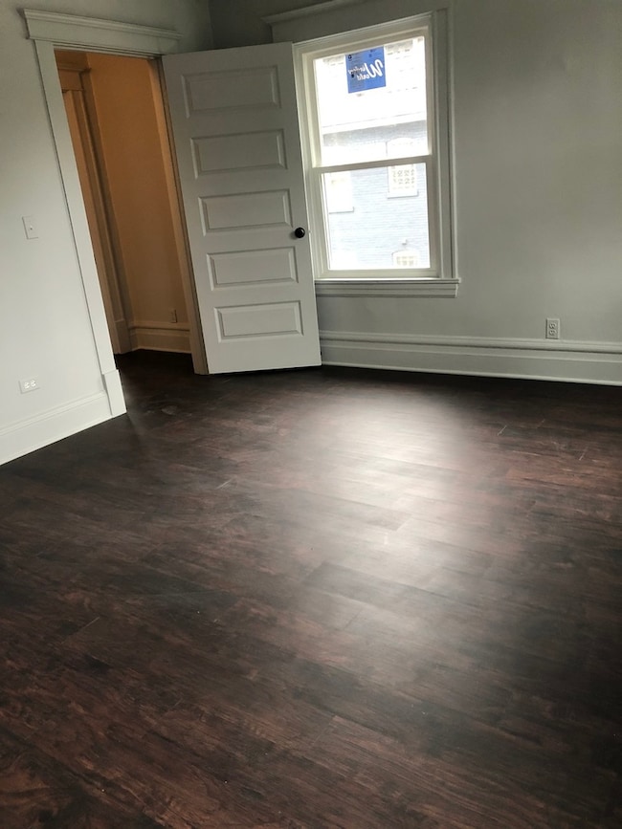
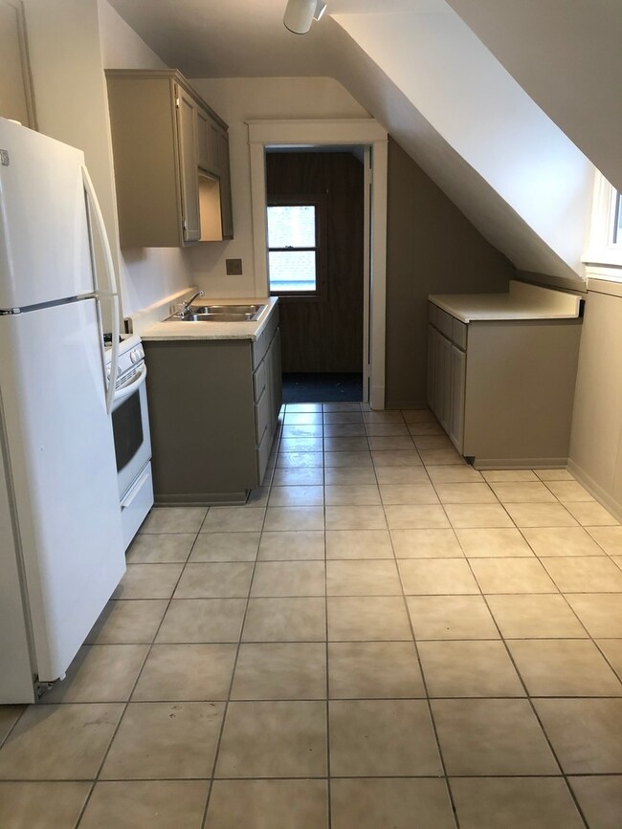
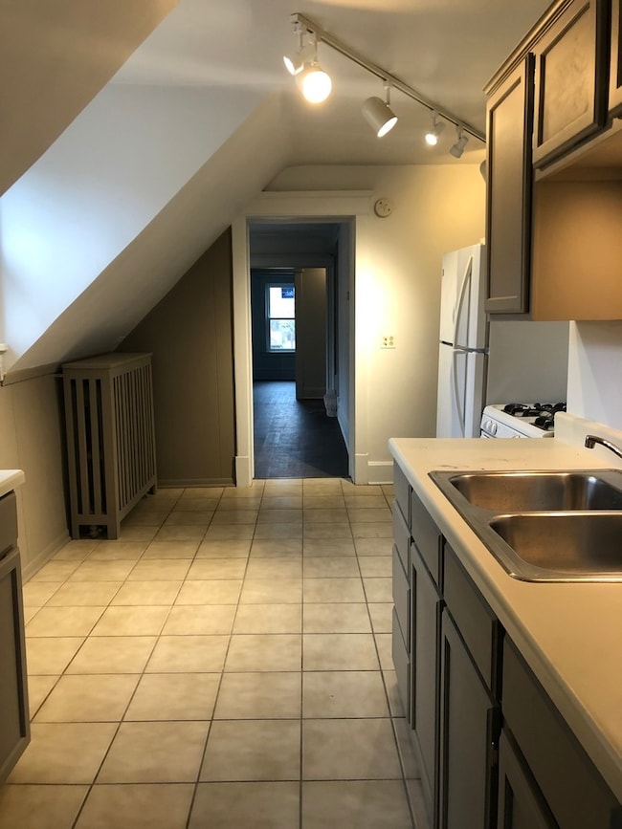
AVAILABLE NOW - Newly renovated 3 Bedroom / 2 Bathroom unit. This updated second-floor unit offers a spacious Living Room w/wood laminate floors & ceiling fan, two large Bedrooms on the main floor w/wood laminate floors & a Master Suite w/ceiling fan, skylights, a Master Bathroom pedestal sink & tile floor and a Sitting Room on the 3rd flr. The fully applianced, eat-in Kitchen offers a tiled floor. This spectacular unit also offers an Enclosed Balcony. Other renovations include new flooring throughout, new windows, brand new full sized; in unit washer/dryer, solid interior doors, white doors & trim t/o, and freshly painted t/o. This stunning unit is centrally located, a short walk to Elmhurst University and Elmhurst Metra station. Monthly rent includes electricity, cooking gas, water, refuse pickup, and two uncovered driveway parking spaces. Pets accepted with owner approval / pet deposit.
Last Agent to Rent the Property
John Alley
Fulton Grace Realty License #475193949 Listed on: 04/08/2021
Last Renter's Agent
John Alley
Fulton Grace Realty License #475193949 Listed on: 04/08/2021
We collect this data history from publicly available records. To have your information removed, we recommend requesting removal directly through your county’s website.
We collect this data history from publicly available records. To have your information removed, we recommend requesting removal directly through your county’s website.
| Date | Buyer | Sale Price | Title Company |
|---|---|---|---|
| $501,500 | Chicago Title | ||
| $425,000 | C T I C Dupage |
We collect this data history from publicly available records. To have your information removed, we recommend requesting removal directly through your county’s website.
| Date | Status | Borrower | Loan Amount |
|---|---|---|---|
| Open | $501,100 | ||
| Previous Owner | $25,000 | ||
| Previous Owner | $237,500 | ||
| Previous Owner | $242,000 | ||
| Previous Owner | $55,000 | ||
| Previous Owner | $265,000 | ||
| Previous Owner | $35,000 | ||
| Previous Owner | $214,700 | ||
| Previous Owner | $60,000 |
We collect this data history from publicly available records. To have your information removed, we recommend requesting removal directly through your county’s website.
| Date | Event | Price | List to Sale | Price per Sq Ft |
|---|---|---|---|---|
| 05/01/2021 05/01/21 | Rented | $1,800 | 0.0% | -- |
| 04/29/2021 04/29/21 | Under Contract | -- | -- | -- |
| 04/08/2021 04/08/21 | For Rent | $1,800 | -- | -- |
We collect this data history from publicly available records. To have your information removed, we recommend requesting removal directly through your county’s website.
| Year | Tax Paid | Tax Assessment Tax Assessment Total Assessment is a certain percentage of the fair market value that is determined by local assessors to be the total taxable value of land and additions on the property. | Land | Improvement |
|---|---|---|---|---|
| 2024 | $6,949 | $123,313 | $56,774 | $66,539 |
| 2023 | $6,437 | $114,030 | $52,500 | $61,530 |
| 2022 | $5,774 | $101,220 | $52,240 | $48,980 |
| 2021 | $5,627 | $98,700 | $50,940 | $47,760 |
| 2020 | $5,405 | $96,530 | $49,820 | $46,710 |
| 2019 | $5,284 | $91,780 | $47,370 | $44,410 |
| 2018 | $5,011 | $86,880 | $44,840 | $42,040 |
| 2017 | $4,893 | $82,790 | $42,730 | $40,060 |
| 2016 | $4,779 | $77,990 | $40,250 | $37,740 |
| 2015 | $4,718 | $72,660 | $37,500 | $35,160 |
| 2014 | $5,314 | $74,950 | $40,380 | $34,570 |
| 2013 | $5,259 | $76,010 | $40,950 | $35,060 |
J
Landlord's Agent in 2021
John Alley
Fulton Grace Realty

Landlord's Co-Listing Agent in 2021
Alexander Attiah
Fulton Grace Realty
(847) 276-5980
157 Total Sales
Source: Midwest Real Estate Data (MRED)
MLS Number: MRD11047731
APN: 06-02-216-012
Disclaimer: Certain information contained herein is derived from information provided by parties other than Homes.com. All information provided is deemed reliable, but is not guaranteed to be accurate and should be independently verified.
All data is obtained from various sources and may not have been verified by broker or MLS GRID. Supplied Open House Information is subject to change without notice. All information should be independently reviewed and verified for accuracy. Properties may or may not be listed by the office/agent presenting the information. Some IDX listings have been excluded from this website.
Listings courtesy of Midwest Real Estate Data (MRED) as distributed by MLS GRID.
Based on information submitted to the MLS GRID
Ask me questions while you tour the home.