
Mary Ellen Franklin
Stanberry REALTORS
(844) 853-3601
60 Total Sales
28 in Bastrop
$15K - $879K Price Range
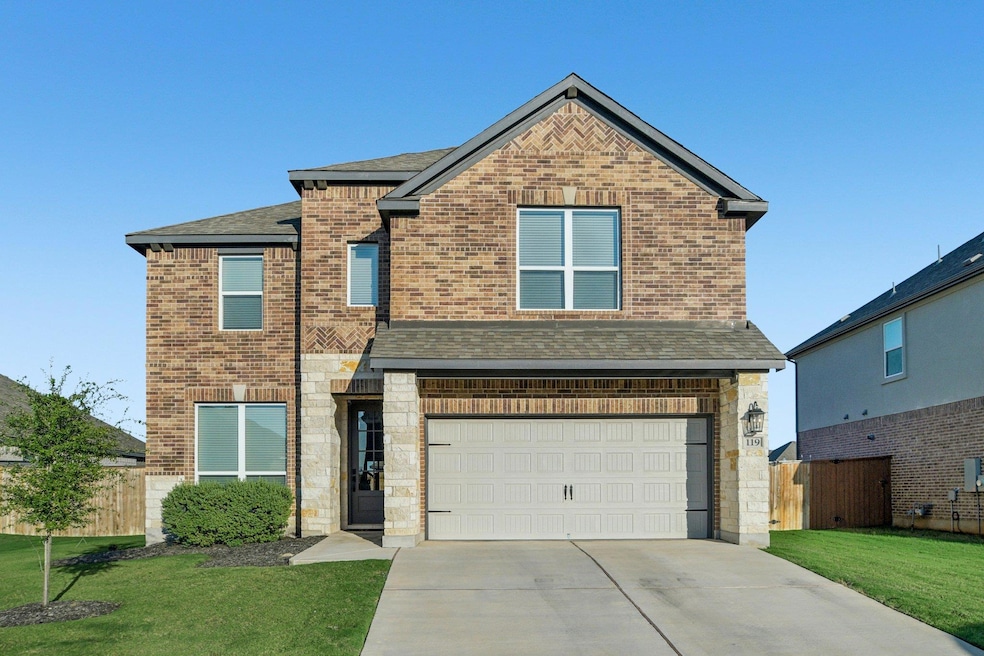
Welcome to 119 Nandina Path, a beautifully maintained 2022 build located in the highly desirable The Colony community of Bastrop. This spacious 4-bedroom, 2.5-bathroom home offers approximately 2,134 sq. ft. of modern living space designed for comfort, convenience, and style. Main living areas have Luxury Vinyl Plank flooring for easy cleaning and durability. The open-concept layout features a bright living area that flows seamlessly into the dining space and a contemporary kitchen with upgraded finishes, stainless steel appliances, and ample counter space—perfect for both everyday living and entertaining. Upstairs, a versatile game room or flex space provides additional room for a home office, media area, or playroom. The primary suite is a true retreat, complete with a spa-inspired bathroom and a large walk-in closet. Outside, enjoy a fenced backyard with a covered patio, ideal for morning coffee, weekend barbecues, or relaxing under the Texas sky. Residents of The Colony enjoy a wide array of resort-style amenities, including: Multiple pools and amenity centers, state-of-the-art fitness facilities, miles of scenic walking and biking trails, playgrounds, dog parks, and sports courts, lakeside park and pavilion for outdoor recreation. This move-in-ready home combines quality construction, thoughtful design, and a prime location—offering the perfect blend of modern living and small-town Texas charm.
Last Agent to Sell the Property
All City Real Estate Ltd. Co Brokerage Phone: (979) 702-2229 License #0737873 Listed on: 10/29/2025
Co-Listed By
All City Real Estate Ltd. Co Brokerage Phone: (979) 702-2229 License #0641362
We collect this data history from publicly available records. To have your information removed, we recommend requesting removal directly through your county’s website.
Mary Ellen Franklin
Stanberry REALTORS
(844) 853-3601
60 Total Sales
28 in Bastrop
$15K - $879K Price Range
Michelle Mohr
JBGoodwin REALTORS WC
(888) 612-5341
89 Total Sales
1 in Bastrop
$498,190 Price
Maria Aguirre
Keller Williams - Lake Travis
(877) 750-2940
149 Total Sales
3 in Bastrop
$260K - $445K Price Range
Michael Underwood
Compass RE Texas, LLC
(855) 497-2087
73 Total Sales
3 in Bastrop
$339K - $385K Price Range
Adelina Rotar
Keller Williams Realty
(865) 507-1389
711 Total Sales
16 in Bastrop
$20K - $700K Price Range
Paul Sullivan
Sullivan Hill Country Properti
(833) 454-6796
422 Total Sales
3 in Bastrop
$33K - $60K Price Range
We collect this data history from publicly available records. To have your information removed, we recommend requesting removal directly through your county’s website.
| Date | Type | Sale Price | Title Company |
|---|---|---|---|
| Special Warranty Deed | -- | -- |
We collect this data history from publicly available records. To have your information removed, we recommend requesting removal directly through your county’s website.
| Date | Status | Loan Amount | Loan Type |
|---|---|---|---|
| Open | $410,900 | VA |
We collect this data history from publicly available records. To have your information removed, we recommend requesting removal directly through your county’s website.
| Date | Event | Price | List to Sale | Price per Sq Ft | Prior Sale |
|---|---|---|---|---|---|
| 07/15/2026 07/15/26 | Sold | -- | -- | -- | |
| 03/31/2026 03/31/26 | Pending | -- | -- | -- | |
| 02/09/2026 02/09/26 | Price Changed | $389,900 | -1.3% | $183 / Sq Ft | |
| 01/14/2026 01/14/26 | Price Changed | $394,999 | -1.3% | $185 / Sq Ft | |
| 10/29/2025 10/29/25 | For Sale | $399,999 | -2.7% | $187 / Sq Ft | |
| 09/23/2022 09/23/22 | Sold | -- | -- | -- | View Prior Sale |
| 08/21/2022 08/21/22 | Pending | -- | -- | -- | |
| 08/05/2022 08/05/22 | Price Changed | $410,900 | -13.1% | $193 / Sq Ft | |
| 08/04/2022 08/04/22 | For Sale | $472,900 | -- | $222 / Sq Ft |
We collect this data history from publicly available records. To have your information removed, we recommend requesting removal directly through your county’s website.
| Year | Tax Paid | Tax Assessment Tax Assessment Total Assessment is a certain percentage of the fair market value that is determined by local assessors to be the total taxable value of land and additions on the property. | Land | Improvement |
|---|---|---|---|---|
| 2025 | $9,376 | $432,121 | $101,845 | $330,276 |
| 2023 | $10,573 | $443,271 | ||
| 2022 | $926 | $35,733 | $35,733 | $0 |
| 2021 | $903 | $31,891 | $31,891 | $0 |
Seller's Agent in 2026
Jacqueline Short
All City Real Estate Ltd. Co
(979) 702-2229
277 Total Sales
Seller Co-Listing Agent in 2026
Kreshnik Shehu
All City Real Estate Ltd. Co
(512) 412-2331
334 Total Sales
Buyer's Agent in 2026
Carin Absnaider
DHS Realty
(512) 470-4315
30 Total Sales
Seller's Agent in 2022
Dale Hill
LGI Homes
(206) 818-0807
4,603 Total Sales
KR
Buyer's Agent in 2022
Kyle Robertson
Coldwell Banker Realty
(512) 828-9310
30 Total Sales
Source: Unlock MLS (Austin Board of REALTORS®)
MLS Number: 5098901
APN: 8720867
Disclaimer: Certain information contained herein is derived from information provided by parties other than Homes.com. All information provided is deemed reliable, but is not guaranteed to be accurate and should be independently verified.
Based on information from the Austin Board of REALTORS® (alternatively, from ACTRIS). Neither the Board nor ACTRIS guarantees or is in any way responsible for its accuracy. All data is provided “AS IS” and with all faults. Data maintained by the Board or ACTRIS may not reflect all real estate activity in the market.
Information being provided is for consumers’ personal, non-commercial use and may not be used for any purpose other than to identify prospective properties consumers may be interested in purchasing. All data is obtained from various sources and may not have been verified by broker or MLS GRID. Supplied Open House Information is subject to change without notice. All information should be independently reviewed and verified for accuracy. Properties may or may not be listed by the office/agent presenting the information. Some IDX listings have been excluded from this website.
Based on information submitted to the MLS GRID
Listings courtesy of Unlock MLS (Austin Board of REALTORS®) as distributed by MLS GRID
Ask me questions while you tour the home.