
Aaron Norton
Keller Williams Realty Northwest Montana
(406) 607-8950
55 Total Sales
1 in Whitefish
$45,000 Price
Estimated Value: $516,000

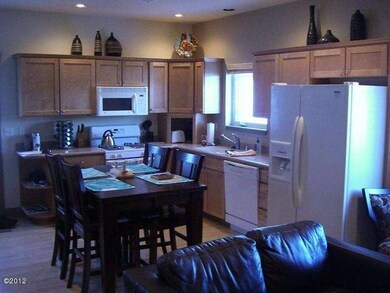
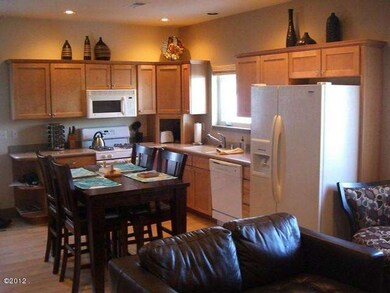




Enjoy ease of ownership in the newer condo close to it all. The 3 bedroom, 3 bath unit comes partially furnished. The roomy floor plan has multiple living areas and a sizable master suite. Common amenities include, 2 hot tubs, billiards, work out area and big screen TV's. Could be sold unfurnished as well.
Last Agent to Sell the Property
RE/MAX Whitefish License #RRE-BRO-LIC-11795 Listed on: 03/21/2012
Last Buyer's Agent
Phyllis Sprunger
RE/MAX Whitefish License #RRE-BRO-LIC-3814
Aaron Norton
Keller Williams Realty Northwest Montana
(406) 607-8950
55 Total Sales
1 in Whitefish
$45,000 Price
Alden Blaize
REAL Broker Kalispell
(406) 797-7849
87 Total Sales
4 in Whitefish
$350K - $856K Price Range
Curt Larson
Ideal Real Estate
(855) 950-2815
8 Total Sales
6 in Whitefish
$475K - $1.5M Price Range
Michael Johnson
Glacier Park Realty
(406) 607-6410
60 Total Sales
7 in Whitefish
$618K - $2M Price Range
Linda Pistorese
Flathead Valley Brokers
(406) 393-8862
87 Total Sales
2 in Whitefish
$515K - $575K Price Range
Jeannette Carr-Smith
CLEARWATER PROPERTIES OF IDAHO
(406) 393-8356
369 Total Sales
2 in Whitefish
$425K - $1.5M Price Range
Seller's Agent in 2012
Monte Gilman
RE/MAX
(406) 253-7221
48 Total Sales
PS
Buyer's Agent in 2012
Phyllis Sprunger
RE/MAX
Source: Montana Regional MLS
MLS Number: 311532
APN: 07-4184-12-1-13-04-7006
Disclaimer: Certain information contained herein is derived from information provided by parties other than Homes.com. All information provided is deemed reliable, but is not guaranteed to be accurate and should be independently verified.
IDX information is provided exclusively for personal, non-commercial use, and may not be used for any purpose other than to identify prospective properties consumers may be interested in purchasing. Information is deemed reliable but not guaranteed.
Ask me questions while you tour the home.