
Asim Baloch
Weiser Realty & Property Managment, LLC
(337) 284-9164
28 Total Sales
3 in Central Lafayette Parish
$185K - $390K Price Range
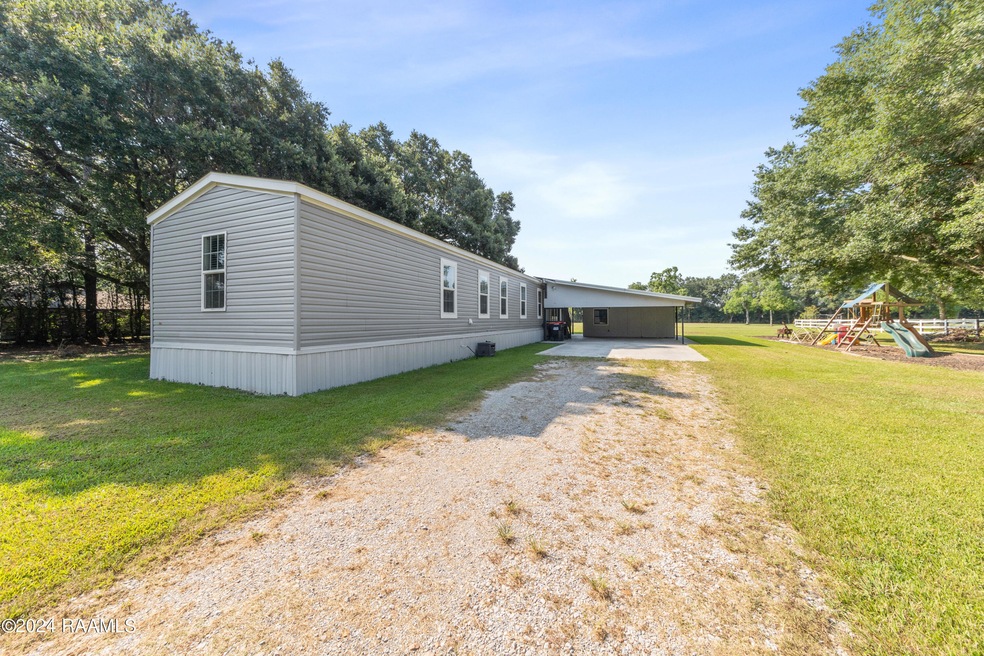
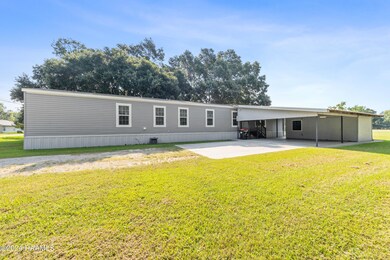
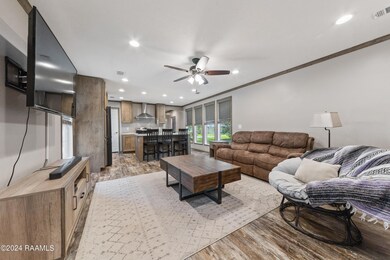
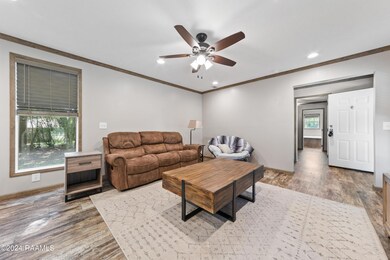
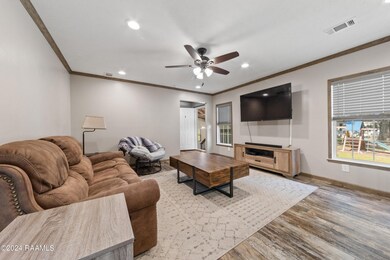
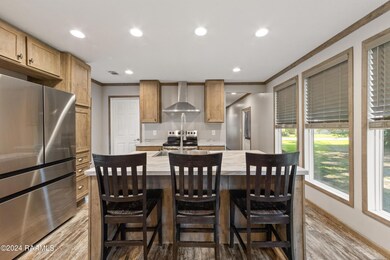
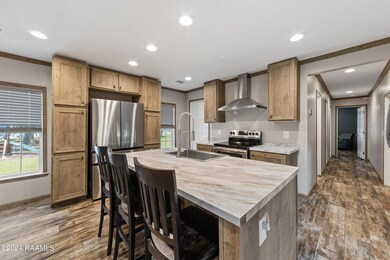
Welcome home! 119 Pellerin Rd Lafayette, LA super clean, like-new beauty has been lived in for just 2 years, offering the charm of a new home without the hassle of building. Step inside to an impressive layout featuring a large kitchen island, perfect for family gatherings and entertaining. The en suite bath boasts a deep soaking tub, separate shower, and dual vanities, providing a spa-like retreat.Situated on a spacious lot, nearly 8/10 of an acre, enjoy the pretty tree lines on either side and a large, level, open rear lawn. This home is in Flood Zone X, so no flood insurance is required. The great site-built workshop, equipped with storage and double doors, and an oversized carport add extra convenience. Plus, the TuffShed(r) is less than a year old, insulated, and powered.Eligible for Rural Development financing with no down payment and located just a block outside the city limits, you'll benefit from no city taxes. Don't miss out on this fantastic opportunity - schedule your showing today and make this home yours!
Last Agent to Sell the Property
Keller Williams Realty Acadiana License #0995702560 Listed on: 08/07/2024
Asim Baloch
Weiser Realty & Property Managment, LLC
(337) 284-9164
28 Total Sales
3 in Central Lafayette Parish
$185K - $390K Price Range
Fred Arsement
Keller Williams Realty Acadiana
(337) 267-8879
84 Total Sales
11 in Central Lafayette Parish
$160K - $950K Price Range
Viki Falgout
EXP Realty, LLC
(337) 267-8391
57 Total Sales
2 in Central Lafayette Parish
$127K - $295K Price Range
Jennifer Steen
Latter & Blum
(337) 282-7066
42 Total Sales
4 in Central Lafayette Parish
$126K - $322K Price Range
Shannon Thibodeaux
Heart & Home Real Estate, LLC
(337) 467-8283
39 Total Sales
2 in Central Lafayette Parish
$138K - $222K Price Range
Charles Ditch
Keaty Real Estate Team
(337) 545-2526
35 Total Sales
1 in Central Lafayette Parish
$56,000 Price
We collect this data history from publicly available records. To have your information removed, we recommend requesting removal directly through your county’s website.
| Date | Buyer | Sale Price | Title Company |
|---|---|---|---|
| $168,000 | None Listed On Document | ||
| Landry Laila | $150,500 | None Listed On Document |
We collect this data history from publicly available records. To have your information removed, we recommend requesting removal directly through your county’s website.
| Date | Status | Borrower | Loan Amount |
|---|---|---|---|
| Open | $153,846 | ||
| Closed | Guilbeau Blaire | $153,846 | |
| Previous Owner | Landry Laila | $142,975 | |
| Previous Owner | Miche Samoa Prejean | $268,200 |
We collect this data history from publicly available records. To have your information removed, we recommend requesting removal directly through your county’s website.
| Date | Event | Price | List to Sale | Price per Sq Ft |
|---|---|---|---|---|
| 09/13/2024 09/13/24 | Sold | -- | -- | -- |
| 08/10/2024 08/10/24 | Pending | -- | -- | -- |
| 08/07/2024 08/07/24 | For Sale | $165,000 | -- | $120 / Sq Ft |
We collect this data history from publicly available records. To have your information removed, we recommend requesting removal directly through your county’s website.
| Year | Tax Paid | Tax Assessment Tax Assessment Total Assessment is a certain percentage of the fair market value that is determined by local assessors to be the total taxable value of land and additions on the property. | Land | Improvement |
|---|---|---|---|---|
| 2025 | $1,265 | $14,516 | $3,028 | $11,488 |
| 2024 | $619 | $14,516 | $3,028 | $11,488 |
| 2023 | $619 | $10,028 | $3,028 | $7,000 |
| 2022 | $333 | $3,778 | $3,028 | $750 |
| 2021 | $334 | $3,778 | $3,028 | $750 |
| 2020 | $334 | $3,778 | $3,028 | $750 |
| 2019 | $282 | $3,354 | $2,604 | $750 |
| 2018 | $288 | $3,354 | $2,604 | $750 |
| 2017 | $287 | $3,354 | $2,604 | $750 |
| 2015 | $223 | $2,610 | $1,860 | $750 |
| 2013 | -- | $2,610 | $1,860 | $750 |
Seller's Agent in 2024
John Ray Perkins
Keller Williams Realty Acadiana
(337) 654-9480
25 in this area
139 Total Sales
Buyer's Agent in 2024
Jeannie DelGreco
Keller Williams Realty Acadiana
(337) 356-6303
11 in this area
60 Total Sales
Source: REALTOR® Association of Acadiana
MLS Number: 24007533
Disclaimer: Certain information contained herein is derived from information provided by parties other than Homes.com. All information provided is deemed reliable, but is not guaranteed to be accurate and should be independently verified.
The data relating to real estate for sale on this web site comes in part from the IDX Program of the REALTOR® Association of Acadiana’ MLS. IDX information is provided exclusively for consumers' personal, non-commercial use and may not be used for any purpose other than to identify prospective properties consumers may be interested in purchasing. Information deemed reliable, but not guaranteed accurate.
Ask me questions while you tour the home.