
Melissa Marsh
Northrop Realty
(910) 900-6230
42 Total Sales
2 in Raeford
$228,000 Price Range


Estimated Value: $227,000 - $245,916
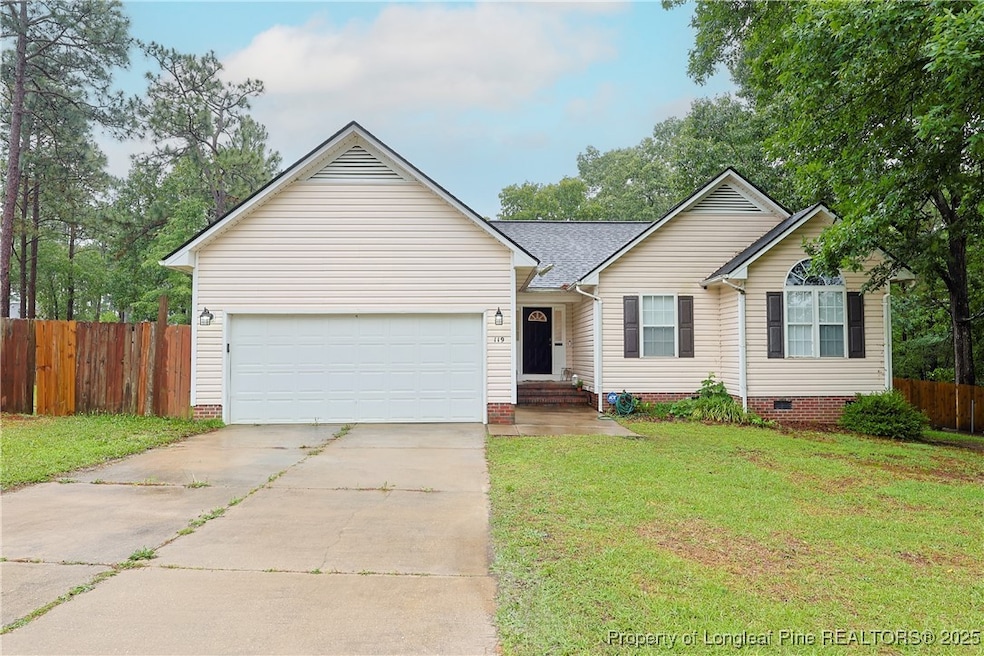
Just 10 Minutes from Fort Bragg! Located in the Colonial Charters subdivision of Raeford which is conveniently situated just 10 minutes from the western gates of Fort Bragg, this charming 3BR/2BA home offers both comfort and accessibility. This well-maintained home features a split floor plan, perfect for privacy and comfort. Enjoy a spacious living area, a double car garage, and a back porch overlooking a large fenced backyard with a shed—ideal for relaxing or entertaining. Don’t miss this one!
We collect this data history from publicly available records. To have your information removed, we recommend requesting removal directly through your county’s website.
Melissa Marsh
Northrop Realty
(910) 900-6230
42 Total Sales
2 in Raeford
$228,000 Price Range
Mia Hisham Hassani
NOVUS REALTY GROUP, INC.
(585) 667-8951
88 Total Sales
31 in Raeford
$120K - $411K Price Range
Jacobi Davis
Choice Residential Real Estate
(984) 305-2289
13 Total Sales
1 in Raeford
$378,000 Price
Liz English
Premier Real Estate of the Sandhills LLC
(910) 725-4282
137 Total Sales
14 in Raeford
$208K - $378K Price Range
Angela Thompson
Keller Williams Pinehurst
(910) 725-5657
413 Total Sales
20 in Raeford
$65K - $408K Price Range
Ashley Schaus
KELLER WILLIAMS REALTY (PINEHURST)
(910) 672-6949
340 Total Sales
119 in Raeford
$125K - $470K Price Range
We collect this data history from publicly available records. To have your information removed, we recommend requesting removal directly through your county’s website.
| Date | Buyer | Sale Price | Title Company |
|---|---|---|---|
| $235,000 | None Listed On Document | ||
| Howell Stefan | -- | None Listed On Document | |
| Howell Stefan | $125,000 | None Available |
We collect this data history from publicly available records. To have your information removed, we recommend requesting removal directly through your county’s website.
| Date | Status | Borrower | Loan Amount |
|---|---|---|---|
| Open | $242,755 | ||
| Previous Owner | Howell Stefan | $127,585 | |
| Previous Owner | Maccormack Wiley R | $89,549 |
We collect this data history from publicly available records. To have your information removed, we recommend requesting removal directly through your county’s website.
| Date | Event | Price | List to Sale | Price per Sq Ft | Prior Sale |
|---|---|---|---|---|---|
| 07/15/2025 07/15/25 | Sold | $235,000 | -2.1% | $176 / Sq Ft | |
| 06/06/2025 06/06/25 | Pending | -- | -- | -- | |
| 05/28/2025 05/28/25 | For Sale | $240,000 | 0.0% | $180 / Sq Ft | |
| 06/22/2018 06/22/18 | Rented | -- | -- | -- | |
| 06/22/2018 06/22/18 | For Rent | -- | -- | -- | |
| 09/25/2013 09/25/13 | Sold | $124,900 | 0.0% | $96 / Sq Ft | View Prior Sale |
| 08/21/2013 08/21/13 | Pending | -- | -- | -- | |
| 08/05/2013 08/05/13 | For Sale | $124,900 | -- | $96 / Sq Ft |
We collect this data history from publicly available records. To have your information removed, we recommend requesting removal directly through your county’s website.
| Year | Tax Paid | Tax Assessment Tax Assessment Total Assessment is a certain percentage of the fair market value that is determined by local assessors to be the total taxable value of land and additions on the property. | Land | Improvement |
|---|---|---|---|---|
| 2026 | $1,387 | $155,220 | $31,000 | $124,220 |
| 2025 | $1,387 | $155,220 | $31,000 | $124,220 |
| 2024 | $1,387 | $155,220 | $31,000 | $124,220 |
| 2023 | $1,387 | $155,220 | $31,000 | $124,220 |
| 2022 | $1,362 | $155,220 | $31,000 | $124,220 |
| 2021 | $1,194 | $130,780 | $22,000 | $108,780 |
| 2020 | $1,213 | $130,780 | $22,000 | $108,780 |
| 2019 | $1,213 | $130,780 | $22,000 | $108,780 |
| 2018 | $1,213 | $130,780 | $22,000 | $108,780 |
| 2017 | $1,213 | $130,780 | $22,000 | $108,780 |
| 2016 | $1,192 | $130,780 | $22,000 | $108,780 |
| 2015 | $1,192 | $130,780 | $22,000 | $108,780 |
| 2014 | $1,169 | $130,780 | $22,000 | $108,780 |
| 2013 | -- | $115,510 | $20,000 | $95,510 |
RE
Seller's Agent in 2025
RICHARD EVANS
LPT REALTY LLC
(910) 709-0113
29 Total Sales
BE
Buyer's Agent in 2025
BRYCEN ERDODY
TORCH & TRAIL, LLC
(910) 366-3631
43 Total Sales
HP
Seller's Agent in 2018
Hollis Peery
PEERY`S PROPERTY MANAGEMENT
(910) 424-8878
EN
Seller's Agent in 2013
EXISTING NON
COLDWELL BANKER ADVANTAGE - FAYETTEVILLE
Buyer's Agent in 2013
SUEANN NELSON
ALLSTARS REALTY
(910) 263-3457
48 Total Sales
Source: Longleaf Pine REALTORS®
MLS Number: 744507
APN: 494670301464
Disclaimer: Certain information contained herein is derived from information provided by parties other than Homes.com. All information provided is deemed reliable, but is not guaranteed to be accurate and should be independently verified.
IDX information is provided exclusively for personal, non-commercial use, and may not be used for any purpose other than to identify prospective properties consumers may be interested in purchasing.
Information is deemed reliable but not guaranteed.
Ask me questions while you tour the home.