
Ali Bakir
MorphEasy Realty
(833) 433-0982
131 Total Sales
1 in North Frankfort
$700,000 Price
Estimated Value: $848,000 - $1,251,000
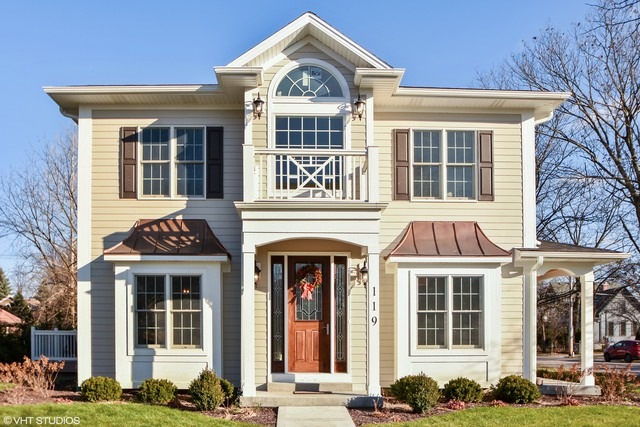
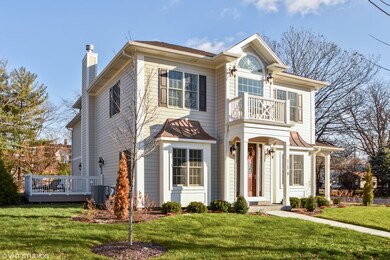

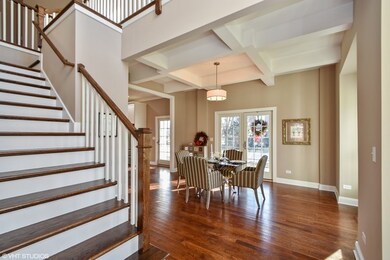
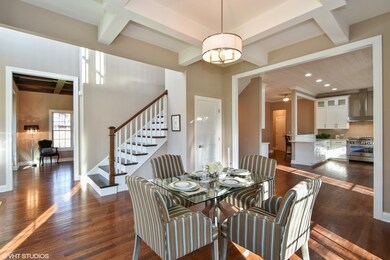
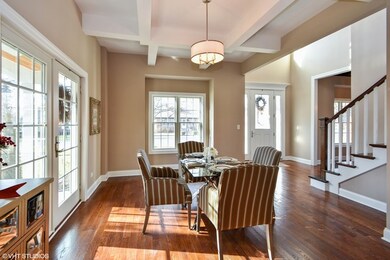
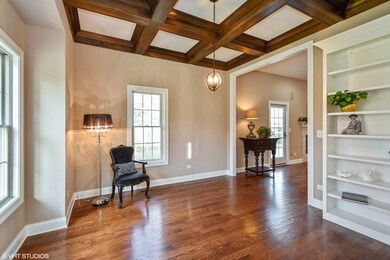
NEW CONSTRUCTION IN DOWNTOWN FRANKFORT! FRESH NEW LOOK! NEWLY DESIGNED KITCHEN! MUDROOM OFF GARAGE! MORE OPEN FLOOR PLAN OFF GREAT ROOM! DESIGNED BY ALEXI DEVELOPMENT. 1ST FL. BOASTS DRAMATIC 10 FT CEILINGS, HARDWOOD FLOORS, WHITE TRIM & COZY FAMILY RM WITH FIREPLACE. SO MUCH CHARM IN THIS HOME! GOURMET KITCHEN WITH CUSTOM WHITE CABINETS, QUARTZ COUNTERTOPS, BERTAZZONI APPLIANCE PKG, WET BAR, BREAKFAST BAR & WHITE WASHED CEILING. ACCESS SIDE PORCH W/ BEAD BOARD CEILING FROM DINING RM OR ENJOY THE OUTDOOR TREX DECK FROM THE FRENCH DOORS OFF FAMILY RM. SECOND FLOOR FEATURES A LUXURIOUS HUGE MASTER SUITE WITH HARDWOOD FLOORS, LARGE WIC, FIREPLACE, SURROUND SOUND SPEAKERS, & HUGE BATHROOM W/ 8x6 SHOWER, DBL VANITY SINKS. ALSO FEATURES A LOFT AND CONVENIENT 2ND FLOOR LAUNDRY ROOM, FULL HALL BATH, 3 LARGE BEDROOMS, + JACK & JILL BATH W/ SHOWER. . THE FULL FINISHED BASEMENT HAS A FULL BATH, REC.AREA AND LOTS OF STORAGE SPACE FOR AN EXTRA 1000 SQFT OF LIVING AREA. 3 CAR ATTACHED GARAGE!
We collect this data history from publicly available records. To have your information removed, we recommend requesting removal directly through your county’s website.
Ali Bakir
MorphEasy Realty
(833) 433-0982
131 Total Sales
1 in North Frankfort
$700,000 Price
Carol O'Malley
HomeSmart Connect LLC
(708) 859-6089
96 Total Sales
1 in North Frankfort
$357,000 Price
Benny Collesano
Better Homes & Gardens Real Estate Connections
(708) 905-4956
151 Total Sales
1 in North Frankfort
$1,040,000 Price
Gina LaMore
LaMore Realty
(779) 252-7513
200 Total Sales
1 in North Frankfort
$805,000 Price
Marcy Tobin
@properties Christie's International Real Estate
(773) 923-0247
56 Total Sales
4 in North Frankfort
$382K - $525K Price Range
Kroll Brothers Real Estate Team
KRG Real Estate
(708) 719-9632
50 Total Sales
3 in North Frankfort
$327K - $700K Price Range
We collect this data history from publicly available records. To have your information removed, we recommend requesting removal directly through your county’s website.
| Date | Buyer | Sale Price | Title Company |
|---|---|---|---|
| -- | None Listed On Document | ||
| Alexi Development Llc | $225,000 | Fidelity National Title Ins | |
| Schoeling Malinda | -- | -- |
We collect this data history from publicly available records. To have your information removed, we recommend requesting removal directly through your county’s website.
| Date | Status | Borrower | Loan Amount |
|---|---|---|---|
| Previous Owner | $500,000 | ||
| Previous Owner | Andrews Keith R | $507,000 | |
| Previous Owner | Mortgagors Alexi Development Llc | $137,500 | |
| Previous Owner | Alexi Development Llc | $650,000 |
We collect this data history from publicly available records. To have your information removed, we recommend requesting removal directly through your county’s website.
| Date | Event | Price | List to Sale | Price per Sq Ft |
|---|---|---|---|---|
| 05/30/2018 05/30/18 | Sold | $635,000 | -2.3% | $143 / Sq Ft |
| 03/30/2018 03/30/18 | Pending | -- | -- | -- |
| 02/13/2018 02/13/18 | For Sale | $649,900 | -- | $146 / Sq Ft |
We collect this data history from publicly available records. To have your information removed, we recommend requesting removal directly through your county’s website.
| Year | Tax Paid | Tax Assessment Tax Assessment Total Assessment is a certain percentage of the fair market value that is determined by local assessors to be the total taxable value of land and additions on the property. | Land | Improvement |
|---|---|---|---|---|
| 2025 | $19,515 | $313,476 | $34,956 | $278,520 |
| 2024 | $19,515 | $294,068 | $32,792 | $261,276 |
| 2023 | $22,665 | $262,631 | $29,286 | $233,345 |
| 2022 | $19,792 | $239,213 | $26,675 | $212,538 |
| 2021 | $18,691 | $223,794 | $24,956 | $198,838 |
| 2020 | $18,377 | $217,487 | $24,253 | $193,234 |
| 2019 | $17,665 | $217,932 | $24,303 | $193,629 |
| 2018 | $12,550 | $144,239 | $23,604 | $120,635 |
| 2017 | $2,055 | $23,053 | $23,053 | $0 |
| 2016 | $2,011 | $22,263 | $22,263 | $0 |
| 2015 | $1,793 | $54,532 | $21,479 | $33,053 |
| 2014 | $1,793 | $54,153 | $21,330 | $32,823 |
| 2013 | $1,793 | $54,856 | $21,607 | $33,249 |
Seller's Agent in 2018
Judy Howard
CRIS Realty
(708) 525-0310
2 in this area
30 Total Sales
Buyer's Agent in 2018
James Murphy
Murphy Real Estate Group
(815) 464-1110
44 in this area
189 Total Sales
Source: Midwest Real Estate Data (MRED)
MLS Number: MRD09855916
APN: 19-09-28-211-003
Disclaimer: Certain information contained herein is derived from information provided by parties other than Homes.com. All information provided is deemed reliable, but is not guaranteed to be accurate and should be independently verified.
All data is obtained from various sources and may not have been verified by broker or MLS GRID. Supplied Open House Information is subject to change without notice. All information should be independently reviewed and verified for accuracy. Properties may or may not be listed by the office/agent presenting the information. Some IDX listings have been excluded from this website.
Listings courtesy of Midwest Real Estate Data (MRED) as distributed by MLS GRID.
Based on information submitted to the MLS GRID
Ask me questions while you tour the home.