
Nicole Callender
Responds Quickly
Keller Williams Realty Delmarva
(443) 251-3558
226 Total Sales
3 in Patterson Park
$230K - $486K Price Range


Estimated Value: $385,000 - $403,693
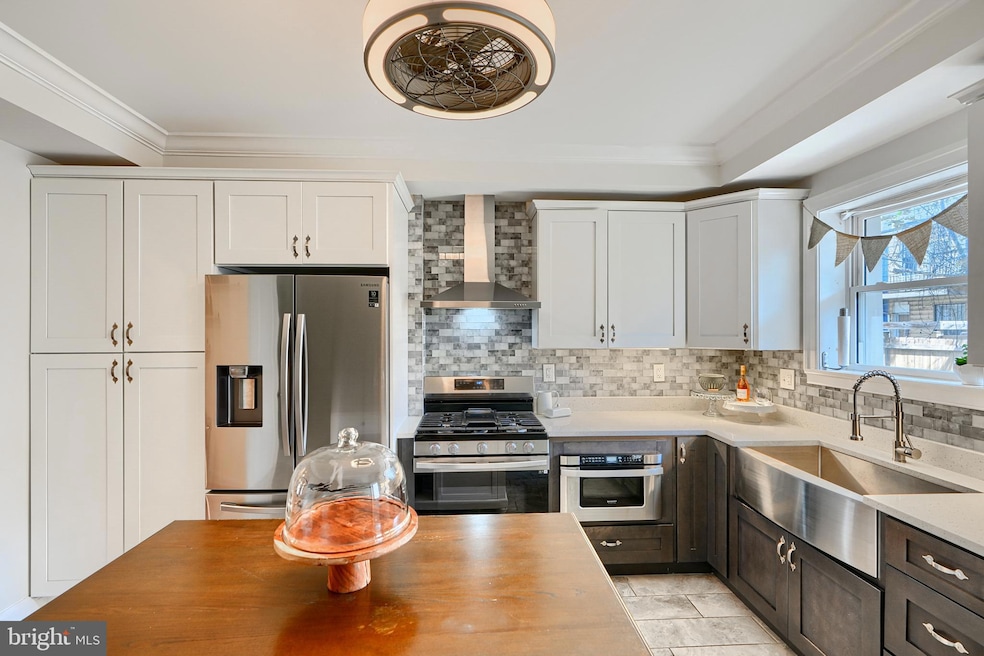
Welcome to 119 South Potomac Street in Baltimore, MD—a recently renovated gem offering sophisticated urban living. This 3-bedroom, 3.5-bathroom home spans 1,764 square feet, featuring hardwood floors, recessed lighting, and a stylish kitchen with stainless steel appliances. Enjoy entertaining with a fenced in outdoor living space and open floor plan. Relax on the balcony outside the primary bedroom. Enjoy comfort with air conditioning and a versatile finished basement.
Perfectly located, this home is within walking distance to Canton Square, adjacent to a park, close to a dog park, and offers easy access to Hopkins Hospital, the University of Maryland, and highways 895, 95, and 83. Experience the perfect blend of convenience and modern elegance.
Last Agent to Sell the Property
(443) 873-3585 shane.splitt@compass.com Compass License #5006169 Listed on: 07/26/2025
Last Buyer's Agent
(410) 583-0400 gschlectic@homesale.com Berkshire Hathaway HomeServices Homesale Realty
We collect this data history from publicly available records. To have your information removed, we recommend requesting removal directly through your county’s website.
Nicole Callender
Keller Williams Realty Delmarva
(443) 251-3558
226 Total Sales
3 in Patterson Park
$230K - $486K Price Range
Theresa Kemp
AB & Co Realtors, Inc.
(959) 230-0448
89 Total Sales
2 in Patterson Park
$235K - $300K Price Range
Bob Lucido
Keller Williams Lucido Agency
(667) 303-1729
2,563 Total Sales
3 in Patterson Park
$95K - $315K Price Range
Ressie Wallace Wilson
RE/MAX Allegiance
(877) 451-5957
71 Total Sales
1 in Patterson Park
$330,000 Price
KIRBY-JAY JOHN
Corner House Realty
(443) 232-2714
22 Total Sales
1 in Patterson Park
$289,900 Price
Corey Liberatore
Cummings & Co. Realtors
(667) 213-2406
58 Total Sales
2 in Patterson Park
$165K - $167K Price Range
We collect this data history from publicly available records. To have your information removed, we recommend requesting removal directly through your county’s website.
| Date | Buyer | Sale Price | Title Company |
|---|---|---|---|
| $385,000 | Community Title | ||
| Pfeifer Jessica R | $375,000 | -- | |
| Uddeme Samuel J | -- | -- |
We collect this data history from publicly available records. To have your information removed, we recommend requesting removal directly through your county’s website.
| Date | Status | Borrower | Loan Amount |
|---|---|---|---|
| Closed | $368,207 |
We collect this data history from publicly available records. To have your information removed, we recommend requesting removal directly through your county’s website.
| Date | Event | Price | List to Sale | Price per Sq Ft | Prior Sale |
|---|---|---|---|---|---|
| 10/10/2025 10/10/25 | Sold | $385,000 | -1.0% | $218 / Sq Ft | |
| 08/07/2025 08/07/25 | Pending | -- | -- | -- | |
| 07/26/2025 07/26/25 | For Sale | $389,000 | +3.7% | $221 / Sq Ft | |
| 01/27/2023 01/27/23 | Sold | $375,000 | 0.0% | $242 / Sq Ft | View Prior Sale |
| 11/26/2022 11/26/22 | Pending | -- | -- | -- | |
| 11/04/2022 11/04/22 | Price Changed | $374,900 | -1.3% | $242 / Sq Ft | |
| 10/25/2022 10/25/22 | Price Changed | $379,900 | -2.6% | $245 / Sq Ft | |
| 10/07/2022 10/07/22 | For Sale | $390,000 | -- | $252 / Sq Ft |
We collect this data history from publicly available records. To have your information removed, we recommend requesting removal directly through your county’s website.
| Year | Tax Paid | Tax Assessment Tax Assessment Total Assessment is a certain percentage of the fair market value that is determined by local assessors to be the total taxable value of land and additions on the property. | Land | Improvement |
|---|---|---|---|---|
| 2025 | $7,911 | $349,967 | ||
| 2024 | $7,911 | $336,833 | ||
| 2023 | $4,423 | $188,300 | $80,000 | $108,300 |
| 2022 | $2,365 | $185,567 | $0 | $0 |
| 2021 | $4,315 | $182,833 | $0 | $0 |
| 2020 | $2,190 | $180,100 | $80,000 | $100,100 |
| 2019 | $2,087 | $175,567 | $0 | $0 |
| 2018 | $2,041 | $171,033 | $0 | $0 |
| 2017 | $2,017 | $166,500 | $0 | $0 |
| 2016 | $1,734 | $161,333 | $0 | $0 |
| 2015 | $1,734 | $156,167 | $0 | $0 |
| 2014 | $1,734 | $151,000 | $0 | $0 |
Seller's Agent in 2025
shane splitt
Compass
(410) 440-2356
1 in this area
46 Total Sales
Seller Co-Listing Agent in 2025
Jeff Washo
Compass
(410) 262-6256
1 in this area
241 Total Sales
Buyer's Agent in 2025
Jeffrey Gaines
Berkshire Hathaway HomeServices Homesale Realty
(443) 845-6099
1 in this area
113 Total Sales
Seller's Agent in 2023
Robert Breeden
Berkshire Hathaway HomeServices Homesale Realty
(410) 982-3761
3 in this area
568 Total Sales
Buyer's Agent in 2023
Megan Laikin
RE/MAX
(518) 791-1223
2 in this area
25 Total Sales
Source: Bright MLS
MLS Number: MDBA2176722
APN: 1751-010
Disclaimer: Certain information contained herein is derived from information provided by parties other than Homes.com. All information provided is deemed reliable, but is not guaranteed to be accurate and should be independently verified.
The data relating to real estate for sale on this website appears in part through the BRIGHT Internet Data Exchange program, a voluntary cooperative exchange of property listing data between licensed real estate brokerage firms, and is provided by BRIGHT through a licensing agreement.
Listing information is from various brokers who participate in the Bright MLS IDX program and not all listings may be visible on the site.
The property information being provided on or through the website is for the personal, non-commercial use of consumers and such information may not be used for any purpose other than to identify prospective properties consumers may be interested in purchasing.
Some properties which appear for sale on the website may no longer be available because they are for instance, under contract, sold or are no longer being offered for sale.
Property information displayed is deemed reliable but is not guaranteed.
Copyright 2026 Bright MLS, Inc.
Ask me questions while you tour the home.