
Andrei Balaj
Higgins Group Real Estate
(475) 258-8006
53 Total Sales
4 in East Side Stamford
$128K - $270K Price Range
Estimated Value: $718,137
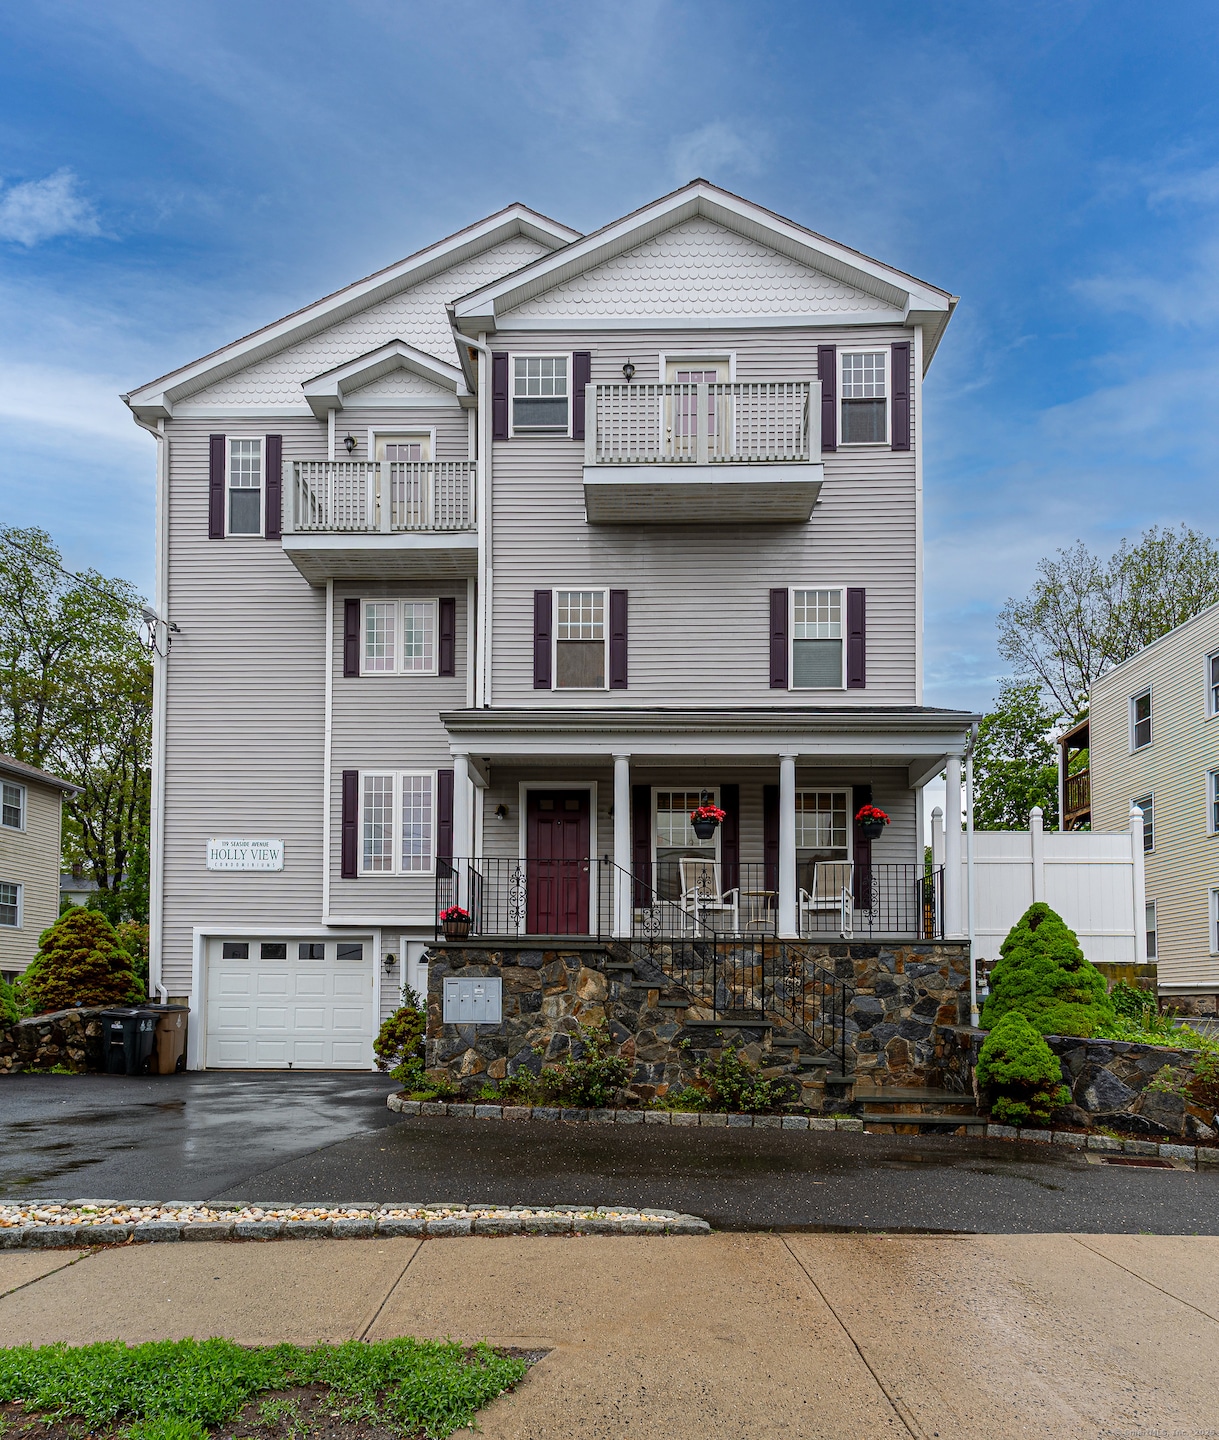
Welcome to an exceptional opportunity in The Cove! This rare four-bedroom, three-and-a-half bathroom townhouse offers over 2,500 square feet of beautifully designed living space in desirable neighborhoods. Enjoy the luxury of a custom white kitchen with quartz countertops, stainless steel appliances, and natural gas cooking. The open-concept layout is perfect for entertaining, with a private outdoor area ideal for barbecuing and gatherings. Additional features include a one-car attached garage, visitor parking, and modern comforts like natural gas heat and air conditioning. Located just a short walk to the water, scenic parks, and convenient public transportation, this home truly combines lifestyle and location. Opportunities like this don't come often.
Last Agent to Rent the Property
Coldwell Banker Realty License #RES.0798108 Listed on: 05/26/2025
We collect this data history from publicly available records. To have your information removed, we recommend requesting removal directly through your county’s website.
Andrei Balaj
Higgins Group Real Estate
(475) 258-8006
53 Total Sales
4 in East Side Stamford
$128K - $270K Price Range
Jennifer McCoy
Coldwell Banker Realty
(475) 267-2590
49 Total Sales
1 in East Side Stamford
$585,000 Price
Federico Martinez
Keller Williams Prestige Prop.
(475) 325-5386
200 Total Sales
7 in East Side Stamford
$220K - $501K Price Range
Katie O'Grady
Compass Connecticut, LLC
(475) 269-6412
167 Total Sales
1 in East Side Stamford
$575,000 Price
Cristina Lu
YellowBrick Real Estate LLC
(475) 252-7686
126 Total Sales
2 in East Side Stamford
$320K - $452K Price Range
Glenn Marr
Marr Caruso Realty Group
(475) 275-8091
39 Total Sales
2 in East Side Stamford
$535K - $615K Price Range
We collect this data history from publicly available records. To have your information removed, we recommend requesting removal directly through your county’s website.
| Date | Buyer | Sale Price | Title Company |
|---|---|---|---|
| $465,000 | -- | ||
| $545,000 | -- |
We collect this data history from publicly available records. To have your information removed, we recommend requesting removal directly through your county’s website.
| Date | Status | Borrower | Loan Amount |
|---|---|---|---|
| Closed | $325,500 | ||
| Previous Owner | $406,000 |
We collect this data history from publicly available records. To have your information removed, we recommend requesting removal directly through your county’s website.
| Date | Event | Price | List to Sale | Price per Sq Ft | Prior Sale |
|---|---|---|---|---|---|
| 06/19/2026 06/19/26 | For Rent | $5,600 | -0.9% | -- | |
| 07/31/2025 07/31/25 | Rented | $5,650 | +0.9% | -- | |
| 06/21/2025 06/21/25 | Under Contract | -- | -- | -- | |
| 06/17/2025 06/17/25 | Off Market | $5,600 | -- | -- | |
| 05/26/2025 05/26/25 | For Rent | $5,600 | 0.0% | -- | |
| 09/05/2014 09/05/14 | Sold | $465,000 | -4.1% | $175 / Sq Ft | View Prior Sale |
| 08/06/2014 08/06/14 | Pending | -- | -- | -- | |
| 05/27/2014 05/27/14 | For Sale | $485,000 | -- | $183 / Sq Ft |
We collect this data history from publicly available records. To have your information removed, we recommend requesting removal directly through your county’s website.
| Year | Tax Paid | Tax Assessment Tax Assessment Total Assessment is a certain percentage of the fair market value that is determined by local assessors to be the total taxable value of land and additions on the property. | Land | Improvement |
|---|---|---|---|---|
| 2025 | $7,561 | $316,090 | $0 | $316,090 |
| 2024 | $7,384 | $316,090 | $0 | $316,090 |
| 2023 | $7,978 | $316,090 | $0 | $316,090 |
| 2022 | $8,121 | $298,890 | $0 | $298,890 |
| 2021 | $8,052 | $298,890 | $0 | $298,890 |
| 2020 | $7,876 | $298,890 | $0 | $298,890 |
| 2019 | $7,876 | $298,890 | $0 | $298,890 |
| 2018 | $7,631 | $298,890 | $0 | $298,890 |
| 2017 | $7,568 | $281,460 | $0 | $281,460 |
| 2016 | $7,352 | $281,460 | $0 | $281,460 |
| 2015 | $7,158 | $281,460 | $0 | $281,460 |
| 2014 | $6,977 | $281,460 | $0 | $281,460 |
Landlord's Agent in 2026
Benjamin Howell
Coldwell Banker Realty
(917) 837-9328
83 Total Sales
Tenant's Agent in 2025
Christine McKelvey
Corcoran Centric Realty
(917) 319-7821
9 Total Sales
Seller's Agent in 2014
Louise Petersen
Century 21 AllPoints Realty
(203) 216-7994
3 in this area
28 Total Sales
Buyer's Agent in 2014
Barbara Babcock
Berkshire Hathaway Home Services
(203) 246-6300
12 Total Sales
Source: SmartMLS
MLS Number: 24098460
APN: STAM-000004-000000-004526-A000000
Disclaimer: Certain information contained herein is derived from information provided by parties other than Homes.com. All information provided is deemed reliable, but is not guaranteed to be accurate and should be independently verified.
IDX information is provided exclusively for personal, non-commercial use, and may not be used for any purpose other than to identify prospective properties consumers may be interested in purchasing. Information is deemed reliable but not guaranteed.
Ask me questions while you tour the home.