
Todd Holleman
Keller Williams Innovate-OKI
(980) 276-2327
56 Total Sales
2 in Mount Olive
$62K - $265K Price Range

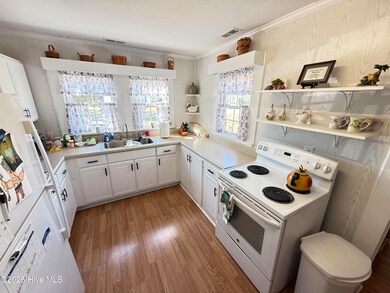


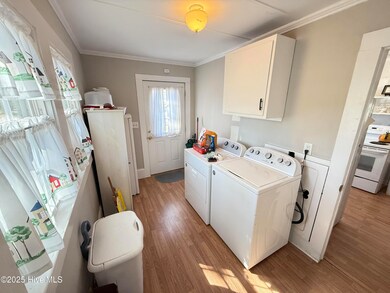
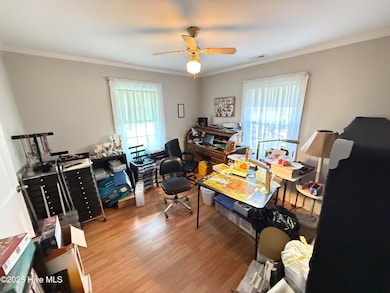
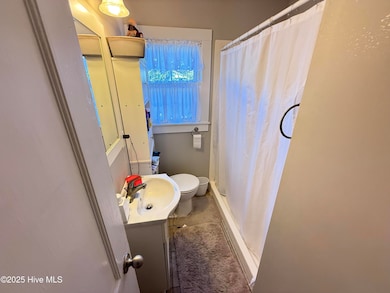
Cute, remodeled cottage style home situated on a corner lot in the quiet little town of Calypso, NC. Newer HVAC, newer laminate flooring, paint, etc. Large front porch and side deck. Light and bright inside. Separate utility room. Nice-sized kitchen. cavered front porch. Detached building.
Last Agent to Sell the Property
Kornegay Realty License #165118 Listed on: 02/16/2025
Todd Holleman
Keller Williams Innovate-OKI
(980) 276-2327
56 Total Sales
2 in Mount Olive
$62K - $265K Price Range
John Henderson
John Henderson Realty
(833) 359-5953
75 Total Sales
1 in Mount Olive
$229,000 Price
Courtney Allee
Crown & Key Realty LLC
(337) 485-6140
118 Total Sales
1 in Mount Olive
$40,000 Price
Steven Lowery
Redpoint Real Estate, Llc
(984) 207-0667
57 Total Sales
1 in Mount Olive
$105,000 Price
Jennifer Isenhower
Isenhower Realty, LLC
(984) 207-5643
39 Total Sales
1 in Mount Olive
$175,000 Price
Dalton Nicholson
CAROLINA EAGLE REAL ESTATE,LLC
(252) 802-6637
59 Total Sales
1 in Mount Olive
$190,000 Price
We collect this data history from publicly available records. To have your information removed, we recommend requesting removal directly through your county’s website.
| Date | Event | Price | List to Sale | Price per Sq Ft | Prior Sale |
|---|---|---|---|---|---|
| 04/08/2025 04/08/25 | Sold | $152,000 | +4.8% | $138 / Sq Ft | |
| 02/22/2025 02/22/25 | Pending | -- | -- | -- | |
| 02/16/2025 02/16/25 | For Sale | $145,000 | +61.3% | $131 / Sq Ft | |
| 04/20/2021 04/20/21 | Sold | $89,900 | 0.0% | $81 / Sq Ft | View Prior Sale |
| 03/21/2021 03/21/21 | Pending | -- | -- | -- | |
| 03/19/2021 03/19/21 | For Sale | $89,900 | -- | $81 / Sq Ft |
Seller's Agent in 2025
David Kornegay
Kornegay Realty
(919) 738-3982
191 Total Sales
Source: Hive MLS
MLS Number: 100489244
Disclaimer: Certain information contained herein is derived from information provided by parties other than Homes.com. All information provided is deemed reliable, but is not guaranteed to be accurate and should be independently verified.
The data relating to real estate on this web site comes in part from the Internet Data Exchange program of Hive MLS LLC. All information is deemed reliable but not guaranteed and should be independently verified. All properties are subject to prior sale, change, or withdrawal. Neither listing broker(s) nor Homesnap, Inc. shall be responsible for any typographical errors, misinformation, or misprints, and shall be held totally harmless from any damages arising from reliance upon these data. ©2026 Hive MLS LLC
Ask me questions while you tour the home.