
Michelle Leger
EXP Realty, LLC
(337) 242-3291
71 Total Sales
2 in Youngsville
$263K - $350K Price Range





Estimated Value: $280,000 - $312,339
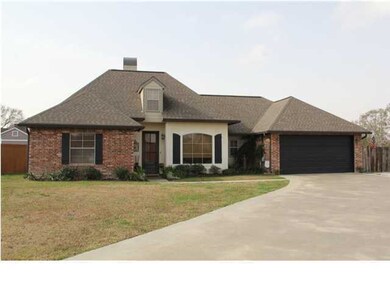
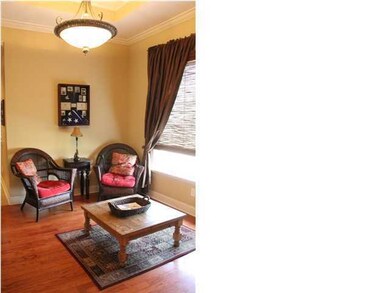
Easy to enjoy this 4BR/2BA home situated on the lake (no back yard neighbors!) on a quiet cul-de-sac lot. Open floorplan great for family living or entertaining. Wood floors in foyer, living area, dining room and master bedroom. Crown molding throughout. Tray ceiling in formal dining room and master bedroom. Wonderful kitchen with granite tile countertops, custom cabinets, gas range/oven, breakfast area overlooking the spacious back yard and lake. Private master suite complete with his and hers vanities, whirlpool tub, separate shower and walk-in closet with mirrored doors. Split floorplan with three bedrooms and full bath off foyer. Covered patio with fireplace for outdoor entertaining. See it today!
Last Buyer's Agent
Debbie Gill
Old South Realty
We collect this data history from publicly available records. To have your information removed, we recommend requesting removal directly through your county’s website.
Michelle Leger
EXP Realty, LLC
(337) 242-3291
71 Total Sales
2 in Youngsville
$263K - $350K Price Range
Laurie Huff
Compass
(337) 273-0685
39 Total Sales
1 in Youngsville
$476,102 Price
Blake Arceneaux
EXP Realty, LLC
(337) 273-0662
190 Total Sales
17 in Youngsville
$205K - $552K Price Range
Matthew Delcambre
Keaty Real Estate Team
(337) 222-3105
172 Total Sales
30 in Youngsville
$90K - $445K Price Range
Jenny Menard
EXP Realty, LLC
(337) 282-7219
26 Total Sales
9 in Youngsville
$54K - $815K Price Range
Torri Byrd
Sweet Legacy Real Estate Co.
(318) 269-7521
65 Total Sales
1 in Youngsville
$481,600 Price
We collect this data history from publicly available records. To have your information removed, we recommend requesting removal directly through your county’s website.
| Date | Buyer | Sale Price | Title Company |
|---|---|---|---|
| $245,000 | None Available | ||
| $245,000 | None Available | ||
| $240,500 | None Available | ||
| $30,000 | None Available |
We collect this data history from publicly available records. To have your information removed, we recommend requesting removal directly through your county’s website.
| Date | Status | Borrower | Loan Amount |
|---|---|---|---|
| Open | $236,241 | ||
| Closed | $236,241 |
We collect this data history from publicly available records. To have your information removed, we recommend requesting removal directly through your county’s website.
| Date | Event | Price | List to Sale | Price per Sq Ft |
|---|---|---|---|---|
| 05/18/2012 05/18/12 | Sold | -- | -- | -- |
| 03/30/2012 03/30/12 | Pending | -- | -- | -- |
| 01/19/2012 01/19/12 | For Sale | $248,000 | -- | $124 / Sq Ft |
We collect this data history from publicly available records. To have your information removed, we recommend requesting removal directly through your county’s website.
| Year | Tax Paid | Tax Assessment Tax Assessment Total Assessment is a certain percentage of the fair market value that is determined by local assessors to be the total taxable value of land and additions on the property. | Land | Improvement |
|---|---|---|---|---|
| 2025 | $2,450 | $25,404 | $2,700 | $22,704 |
| 2024 | $1,830 | $25,404 | $2,700 | $22,704 |
| 2023 | $1,830 | $23,340 | $2,700 | $20,640 |
| 2022 | $2,291 | $23,340 | $2,700 | $20,640 |
| 2021 | $2,299 | $23,340 | $2,700 | $20,640 |
| 2020 | $2,298 | $23,340 | $2,700 | $20,640 |
| 2019 | $1,306 | $23,340 | $2,700 | $20,640 |
| 2018 | $1,607 | $23,340 | $2,700 | $20,640 |
| 2017 | $1,605 | $23,340 | $2,700 | $20,640 |
| 2015 | $1,416 | $22,308 | $2,700 | $19,608 |
| 2013 | -- | $21,400 | $2,700 | $18,700 |
Seller's Agent in 2012
Kathy Welch
Compass
(337) 233-9700
32 Total Sales
D
Buyer's Agent in 2012
Debbie Gill
Old South Realty
Source: REALTOR® Association of Acadiana
MLS Number: 12231997
APN: 6124688
Disclaimer: Certain information contained herein is derived from information provided by parties other than Homes.com. All information provided is deemed reliable, but is not guaranteed to be accurate and should be independently verified.
The data relating to real estate for sale on this web site comes in part from the IDX Program of the REALTOR® Association of Acadiana’ MLS. IDX information is provided exclusively for consumers' personal, non-commercial use and may not be used for any purpose other than to identify prospective properties consumers may be interested in purchasing. Information deemed reliable, but not guaranteed accurate.
Ask me questions while you tour the home.