
Chris Puckett
PEAK REALTY GROUP NC LLC
(910) 900-6535
63 Total Sales
2 in Raeford
$238K - $250K Price Range




Estimated Value: $329,058
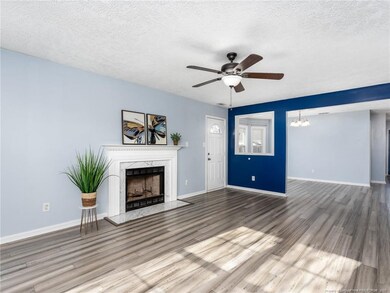
Start your new year in a new home that has all the space you need! Beautiful 4 bedroom, 3 bathroom home has an open floorplan on the first floor, and a spacious in-law suite upstairs! Bamboo flooring and a fireplace greet you when you walk in the front door. Overlooking the living room is the kitchen, where you'll find granite countertops, tile backsplash, stainless steel appliances, and a pantry off of the dining room. The owners suite features a large bedroom, a bathroom with a jetted tub, and an oversized walk in closet. The upstairs holds the loft, a full bathroom, and a bedroom that also includes a walk in closet. The garage has custom built shelving for extra storage. Seller has an inactive NC real estate license. *Offer deadline Wednesday, Dec 29, at 7pm*
Last Agent to Sell the Property
NICOLE RIPPY
KELLER WILLIAMS REALTY (RALEIGH) License #311768 Listed on: 12/26/2021
We collect this data history from publicly available records. To have your information removed, we recommend requesting removal directly through your county’s website.
Chris Puckett
PEAK REALTY GROUP NC LLC
(910) 900-6535
63 Total Sales
2 in Raeford
$238K - $250K Price Range
Shonda Smith
Premier Agents Network
(833) 971-2797
24 Total Sales
1 in Raeford
$339,900 Price
Frank Travolina
Keller Williams Innovate-Wilmington
(708) 859-6228
28 Total Sales
3 in Raeford
$155K - $210K Price Range
Erica Mooring
Coldwell Banker Advantage-Southern Pines
(984) 368-4730
204 Total Sales
16 in Raeford
$140K - $370K Price Range
Jay Dowdy
BHHS ALL AMERICAN HOMES #2
(910) 600-6531
369 Total Sales
23 in Raeford
$150K - $760K Price Range
Melissa Marsh
Northrop Realty
(910) 900-6230
44 Total Sales
2 in Raeford
$228,000 Price Range
We collect this data history from publicly available records. To have your information removed, we recommend requesting removal directly through your county’s website.
| Date | Event | Price | List to Sale | Price per Sq Ft | Prior Sale |
|---|---|---|---|---|---|
| 02/14/2022 02/14/22 | Sold | $269,000 | +3.5% | $123 / Sq Ft | |
| 12/30/2021 12/30/21 | Pending | -- | -- | -- | |
| 12/26/2021 12/26/21 | For Sale | $260,000 | +25.6% | $118 / Sq Ft | |
| 07/10/2020 07/10/20 | Sold | $207,000 | 0.0% | $87 / Sq Ft | View Prior Sale |
| 05/21/2020 05/21/20 | Pending | -- | -- | -- | |
| 05/20/2020 05/20/20 | For Sale | $207,000 | +29.5% | $87 / Sq Ft | |
| 02/24/2017 02/24/17 | Sold | $159,900 | 0.0% | $73 / Sq Ft | View Prior Sale |
| 01/09/2017 01/09/17 | Pending | -- | -- | -- | |
| 11/17/2016 11/17/16 | For Sale | $159,900 | -- | $73 / Sq Ft |
We collect this data history from publicly available records. To have your information removed, we recommend requesting removal directly through your county’s website.
| Year | Tax Paid | Tax Assessment Tax Assessment Total Assessment is a certain percentage of the fair market value that is determined by local assessors to be the total taxable value of land and additions on the property. | Land | Improvement |
|---|---|---|---|---|
| 2026 | $1,810 | $207,370 | $21,000 | $186,370 |
| 2025 | $1,810 | $207,370 | $21,000 | $186,370 |
| 2024 | $1,810 | $207,370 | $21,000 | $186,370 |
| 2023 | $1,810 | $207,370 | $21,000 | $186,370 |
| 2022 | $1,776 | $207,370 | $21,000 | $186,370 |
| 2021 | $1,524 | $171,320 | $20,000 | $151,320 |
| 2020 | $1,550 | $171,320 | $20,000 | $151,320 |
| 2019 | $1,550 | $171,320 | $20,000 | $151,320 |
| 2018 | $1,550 | $171,320 | $20,000 | $151,320 |
| 2017 | $1,550 | $171,320 | $20,000 | $151,320 |
| 2016 | $1,522 | $171,320 | $20,000 | $151,320 |
| 2015 | $1,522 | $171,320 | $20,000 | $151,320 |
| 2014 | $1,498 | $171,320 | $20,000 | $151,320 |
| 2013 | -- | $149,200 | $22,000 | $127,200 |
NR
Seller's Agent in 2022
NICOLE RIPPY
KELLER WILLIAMS REALTY (RALEIGH)
TP
Seller's Agent in 2020
T.K. REAL ESTATE POWERED BY FATHOM REALTY
FATHOM REALTY NC, LLC FAY.
(321) 698-7220
132 Total Sales
AC
Buyer's Agent in 2020
ALYSSA CROXTON
KELLER WILLIAMS REALTY (FAYETTEVILLE)
Seller's Agent in 2017
Lindsay Collins
CRESFUND REALTY
(910) 476-0699
113 Total Sales
SW
Buyer's Agent in 2017
SHERRIL WATKINS
THE RESIDENTIAL GROUP REAL ESTATE, LLC.
Source: Doorify MLS
MLS Number: LP675578
APN: 494650301050
Disclaimer: Certain information contained herein is derived from information provided by parties other than Homes.com. All information provided is deemed reliable, but is not guaranteed to be accurate and should be independently verified.
Some IDX listings have been excluded from this IDX display. Brokers make an effort to deliver accurate information, but buyers should independently verify any information on which they will rely in a transaction. The listing broker shall not be responsible for any typographical errors, misinformation, or misprints, and they shall be held totally harmless from any damages arising from reliance upon this data. This data is provided exclusively for consumers’ personal, non-commercial use. Listings marked with an icon are provided courtesy of the Doorify MLS, Inc. of North Carolina, Internet Data Exchange Database. Closed (sold) listings may have been listed and/or sold by a real estate firm other than the firm(s) featured on this website. Closed data is not available until the sale of the property is recorded in the MLS. Home sale data is not an appraisal, CMA, competitive or comparative market analysis, or home valuation of any property. Copyright 2026 Doorify MLS, Inc. of North Carolina. All rights reserved.
Ask me questions while you tour the home.