
Jim Treanor Jr
ERA Treanor Real Estate
(475) 244-9541
214 Total Sales
2 in Bloomfield
$325K - $355K Price Range
Estimated Value: $392,844
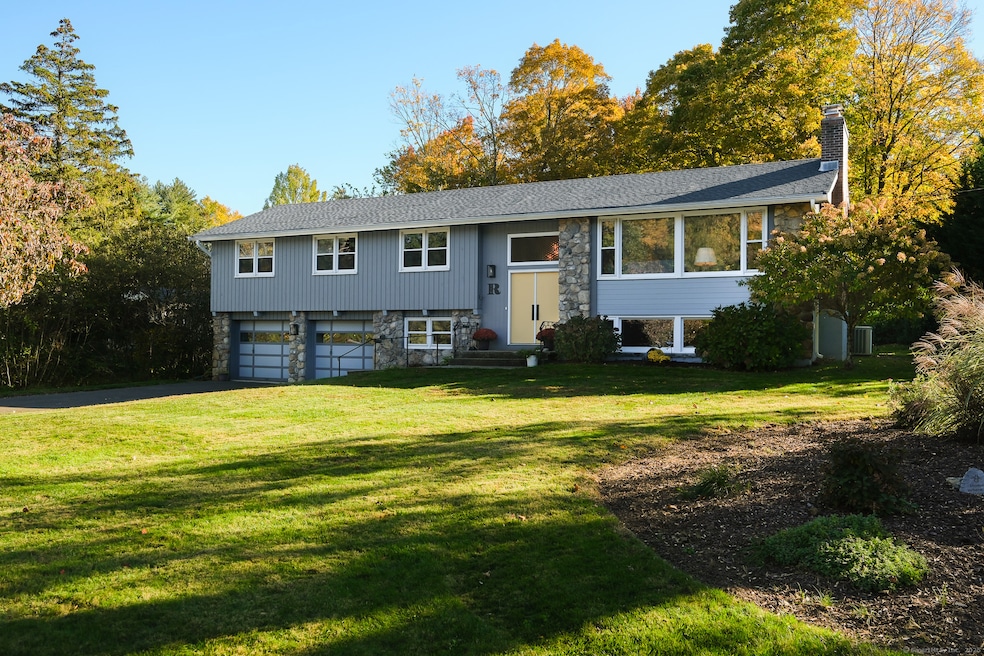
Surrounded by natural beauty, 119 Wadhams Rd combines contemporary design within a peaceful, private setting. Set on a tree-lined lot, this spacious 2,490 s.f. four bedroom, two-and-a-half-bath home connects effortlessly with the outdoors through large windows, new sliding glass doors and freshly stained decks. Cathedral ceilings, natural wood beams and wood paneling echo the home's connection to its surroundings. Center stage is a standout white marble floor-to-ceiling fireplace accented by a copper hood and wood built-ins. With full-size windows and direct access to the backyard, this bright, welcoming space expands your options for entertaining or relaxing by the fire. The eat-in kitchen opens to the deck, ideal for morning coffee or casual dining with a serene natural backdrop. The primary suite features its own private bath. The walk-out lower level includes new flooring, a second fieldstone fireplace, and an extra room perfect for an office or guest area. Recent updates include a repainted exterior, a newer roof, sliding doors, some newer windows, new flooring, and a freshly painted lower level. Central air. A two-car garage and ample storage add convenience.
Last Agent to Sell the Property
Berkshire Hathaway NE Prop. Brokerage Phone: (860) 508-8512 License #RES.0767742 Listed on: 10/15/2025
Last Buyer's Agent
Mechia Wilson
RE/MAX Precision Realty License #RES.0818055
Jim Treanor Jr
ERA Treanor Real Estate
(475) 244-9541
214 Total Sales
2 in Bloomfield
$325K - $355K Price Range
Cheryl Zalewski
eXp Realty
(860) 783-7745
106 Total Sales
1 in Bloomfield
$610,000 Price
Kathleen Maloney
Coldwell Banker Realty
(475) 253-5561
140 Total Sales
1 in Bloomfield
$495,000 Price
Karen Mendes
Berkshire Hathaway NE Prop.
(959) 245-9021
217 Total Sales
3 in Bloomfield
$265K - $715K Price Range
Julie Marcotte
Coldwell Banker Realty
(860) 200-3665
30 Total Sales
1 in Bloomfield
$439,900 Price
Thomas McNeill
Acorn Action LLC
(860) 530-2536
17 Total Sales
4 in Bloomfield
$80K - $340K Price Range
We collect this data history from publicly available records. To have your information removed, we recommend requesting removal directly through your county’s website.
| Date | Event | Price | List to Sale | Price per Sq Ft | Prior Sale |
|---|---|---|---|---|---|
| 12/15/2025 12/15/25 | Pending | -- | -- | -- | |
| 11/25/2025 11/25/25 | Sold | $420,000 | +5.0% | $169 / Sq Ft | |
| 10/18/2025 10/18/25 | For Sale | $399,999 | +60.0% | $161 / Sq Ft | |
| 05/23/2019 05/23/19 | Sold | $250,000 | -0.8% | $97 / Sq Ft | View Prior Sale |
| 04/13/2019 04/13/19 | Pending | -- | -- | -- | |
| 03/29/2019 03/29/19 | For Sale | $252,000 | -- | $97 / Sq Ft |
We collect this data history from publicly available records. To have your information removed, we recommend requesting removal directly through your county’s website.
| Year | Tax Paid | Tax Assessment Tax Assessment Total Assessment is a certain percentage of the fair market value that is determined by local assessors to be the total taxable value of land and additions on the property. | Land | Improvement |
|---|---|---|---|---|
| 2025 | $10,448 | $278,600 | $59,360 | $219,240 |
| 2024 | $6,386 | $162,750 | $49,700 | $113,050 |
| 2023 | $6,271 | $162,750 | $49,700 | $113,050 |
| 2022 | $5,864 | $162,750 | $49,700 | $113,050 |
| 2021 | $5,994 | $162,750 | $49,700 | $113,050 |
| 2020 | $5,901 | $162,750 | $49,700 | $113,050 |
| 2019 | $6,249 | $161,630 | $49,700 | $111,930 |
| 2018 | $5,808 | $150,780 | $49,490 | $101,290 |
| 2017 | $5,814 | $150,780 | $49,490 | $101,290 |
| 2016 | $5,677 | $150,780 | $49,490 | $101,290 |
| 2015 | $5,571 | $150,780 | $49,490 | $101,290 |
| 2014 | $5,979 | $167,300 | $52,500 | $114,800 |
Seller's Agent in 2025
Diane Lattarulo
Berkshire Hathaway Home Services
(860) 508-8512
106 Total Sales
MW
Buyer's Agent in 2025
Mechia Wilson
RE/MAX
ML
Seller's Agent in 2019
Mark Lennox
Berkshire Hathaway Home Services
(860) 614-0933
17 Total Sales
Buyer's Agent in 2019
Jessica Beganski
eXp Realty
(860) 965-5010
5 Total Sales
Source: SmartMLS
MLS Number: 24133391
APN: BLOO-000019-000000-000009
Disclaimer: Certain information contained herein is derived from information provided by parties other than Homes.com. All information provided is deemed reliable, but is not guaranteed to be accurate and should be independently verified.
IDX information is provided exclusively for personal, non-commercial use, and may not be used for any purpose other than to identify prospective properties consumers may be interested in purchasing. Information is deemed reliable but not guaranteed.
Ask me questions while you tour the home.