NOT LISTED FOR SALE

119 Walnut St Unit 10 Montclair, NJ 07042

2 Beds
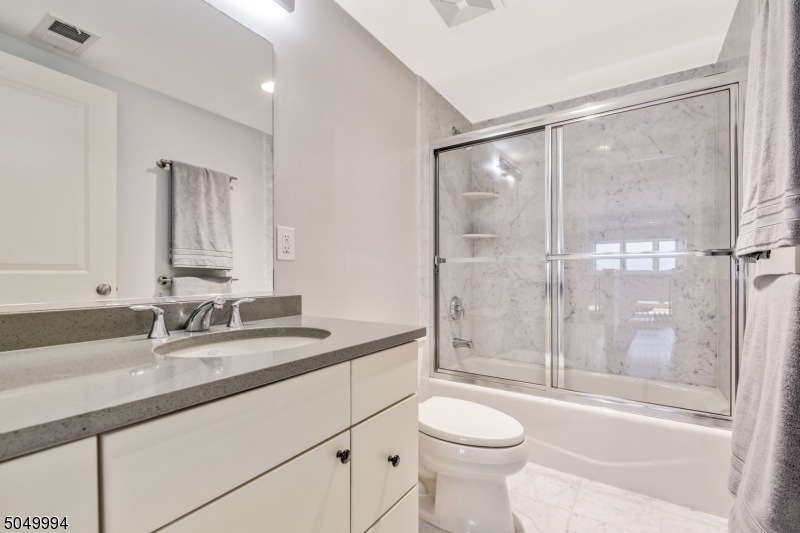
2.5 Baths
1,687 Sq Ft
2006 Built

Sale Details

Date Sold: April 23, 2021

Last sale price $855,000 $507 Per Sq Ft

7 Days on Market

Highlights

  • Wood Flooring
  • 5-minute walk to Walnut Street
  • Loft
  • Hillside School Rated A
  • Main Floor Primary Bedroom
  • High Ceiling

About This Home

As of April 2021

Welcome home to this Spectacular Duplex Penthouse residence in the heart of Montclair's Walnut St district! This one-of-a-kind, loft-style home features 2 bedrooms, 2.5 bathrooms & a "secret" study accessed by a catwalk! Approx 1,687 sq ft, the open kitchen/LR/DR area features floor to ceiling windows & HW floors. The large 1st fl primary suite has attached full bath & fabulous California Closets. Upstairs you'll find 2nd bedrm, full bath, office area (convertible to a 3rd bedrm) and "secret" study. Laundry in unit, pwder rm, 2 parking spaces (1 indoor), storage in basement, elevator & lovely common areas complete this one-of-a-kind residence. The convenience of Walnut St train station, Montclair's favorite restaurants, farmer's market, bakery & brewhouse are just outside your front door! Virtually staged.

Last Agent to Sell the Property

TRACY NIX

PROMINENT PROPERTIES SIR Listed on: 02/25/2021

Last Buyer's Agent

Jillian Nolan

COMPASS NEW JERSEY LLC

COMPASS NEW JERSEY LLC

Property Details

Home Type

  • Condominium

Est. Annual Taxes

  • $21,827

Year Built

  • Built in 2006

HOA Fees

  • $675 Monthly HOA Fees

Parking

  • 1 Car Garage
  • Off-Street Parking

Home Design

  • Flat Roof Shape
  • Brick Exterior Construction

Interior Spaces

  • 1,687 Sq Ft Home
  • High Ceiling
  • Blinds
  • Living Room
  • Dining Room
  • Home Office
  • Loft
  • Storage Room
  • Wood Flooring
  • Front Basement Entry
  • Intercom

Kitchen

  • Breakfast Bar
  • Gas Oven or Range
  • Recirculated Exhaust Fan
  • Microwave
  • Dishwasher

Bedrooms and Bathrooms

  • 2 Bedrooms
  • Primary Bedroom on Main
  • En-Suite Primary Bedroom
  • Powder Room

Laundry

  • Laundry Room
  • Stacked Washer and Dryer

Utilities

  • Multiple cooling system units
  • Forced Air Heating and Cooling System
  • Multiple Heating Units

Listing and Financial Details

  • Assessor Parcel Number 1613-03203-0000-00013-0001-C0010

Community Details

Overview

  • Association fees include maintenance-common area, maintenance-exterior, trash collection

Amenities

  • Community Storage Space
  • Elevator

Pet Policy

  • Pets Allowed

Security

  • Carbon Monoxide Detectors
  • Fire and Smoke Detector

Property Details

Home Type

Condominium

Est. Annual Taxes

$21,827

Year Built

Built in 2006

HOA Fees

$675 per month

Parking

1

Listing Details

  • Style: Multi Floor Unit, Duplex
  • Primary Style: Multi Floor Unit
  • Subproperty Type: Condo/Coop/Townhouse
  • Year Built: 2006
  • Year Built Description: Approximate
  • County Name: Essex
  • Directions: Walnut Street between Forest St and N Willow
  • I D: 5049994
  • First Name: TRACY
  • First Name3: JILLIAN
  • Last Name: NIX
  • Last Name3: NOLAN
  • Office Phone: 973-783-6900
  • Office Phone3: 973-783-7400
  • Special Features: None
  • Property Sub Type: Condos

Interior Features

  • Flooring: Wood
  • Appliances: Carbon Monoxide Detector, Dishwasher, Kitchen Exhaust Fan, Microwave Oven, Range/Oven-Gas, Refrigerator, Stackable Washer/Dryer
  • Interior Amenities: Blinds, Carbon Monoxide Detector, Elevator, Fire Extinguisher, High Ceilings, Intercom, Smoke Detector
  • Bedrooms: 2
  • Master Bedroom Desc: 1st Floor, Full Bath
  • Bathrooms: 2.10
  • Full Bathrooms: 2
  • Half Bathrooms: 1
  • Basement Level Rooms: Storage Room
  • Kitchen Area: Breakfast Bar
  • Level 1 Rooms: 1 Bedroom, Bath Main, Dining Room, Entrance Vestibule, Laundry Room, Living Room, Powder Room
  • Level 2 Rooms: 1 Bedroom, Bath(s) Other, Den, Loft, Office
  • Estimated Sq Ft: 1687
  • Ground Level Rooms: Vestibul, GarEnter, Outside Entrance
  • Phone: 973-783-6900

Exterior Features

  • Exterior Description: Brick
  • Roof Description: Flat

Garage/Parking

  • Garage Description: Assigned, Garage Parking
  • Number Garage Spaces: 1
  • Number Parking Spaces: 2
  • Parking Driveway Description: Off-Street Parking

Utilities

  • Cooling: 2 Units, Central Air
  • Fuel Type: Gas-Natural
  • Heating: 2 Units, Forced Hot Air
  • Sewer: Public Sewer
  • Utilities: Gas-Natural
  • Water: Public Water

Condo/Co-op/Association

  • Amenities: Elevator, Storage
  • Association Maintenance Fee: 675
  • Association Maintenance Fee Frequency: Monthly
  • Association Maintenance Fee Includes: Maintenance-Common Area, Maintenance-Exterior, Trash Collection

Lot Info

  • Lot Size: 10% CE
  • Lot I D Tax: *
  • Lot Size Tax: *

Rental Info

  • Pets Allowed: Yes

Tax Info

  • Tax Acres: *
  • Assessed Improvement Value: *
  • Assessed Land Value: *
  • Total Tax Assessed: *
  • Streetname Tax: *
  • Street Number Tax: *
  • Tax Amount: 21827
  • Tax Amount Tax: *
  • Assessor Parcel Number: 1613-03203-0000-00013-0001-C0010
  • Assessor Parcel Number: *
  • Tax Rate Amount: 3.179
  • Tax Rate Tax: *
  • Tax Year Tax: *
  • Tax Year: 2020
Create a Home Valuation Report for This Property
The Home Valuation Report is an in-depth analysis detailing your home's value as well as a comparison with similar homes in the area

Home Values in the Area

Source: Public Records

Average Home Value in this Area


Source: Public Records

Property History

Date Event Price List to Sale Price per Sq Ft
04/23/2021 04/23/21 Sold $855,000 +7.0% $507 / Sq Ft
03/04/2021 03/04/21 Pending -- -- --
02/25/2021 02/25/21 For Sale $799,000 -- $474 / Sq Ft
Source: Garden State MLS

Agents Affiliated with this Home

  • Section Image
See All Agents

Map

Source: Garden State MLS

MLS Number: 3694137

Garden State MLS
Your Personal Tour Guide

Ask me questions while you tour the home.