
Robert Bailey-Lemansky
Keller Williams Suburban Realty
(862) 217-5531
38 Total Sales
1 in Montclair
$235,000 Price
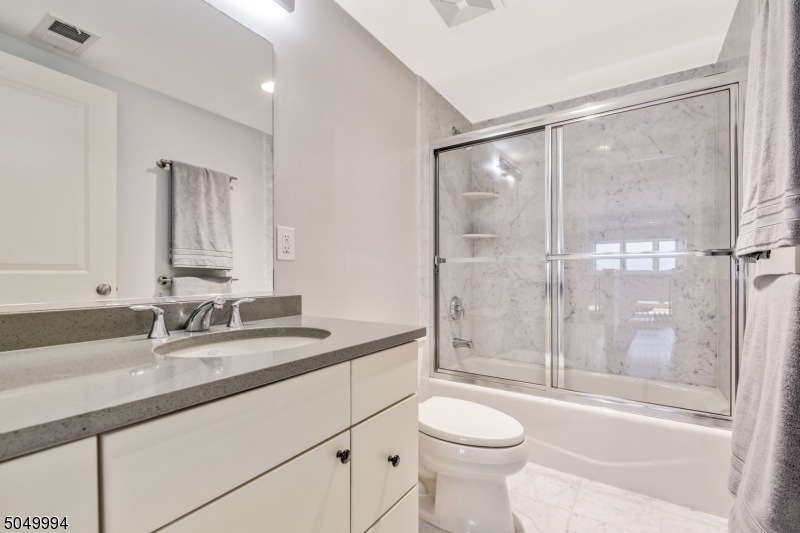
Welcome home to this Spectacular Duplex Penthouse residence in the heart of Montclair's Walnut St district! This one-of-a-kind, loft-style home features 2 bedrooms, 2.5 bathrooms & a "secret" study accessed by a catwalk! Approx 1,687 sq ft, the open kitchen/LR/DR area features floor to ceiling windows & HW floors. The large 1st fl primary suite has attached full bath & fabulous California Closets. Upstairs you'll find 2nd bedrm, full bath, office area (convertible to a 3rd bedrm) and "secret" study. Laundry in unit, pwder rm, 2 parking spaces (1 indoor), storage in basement, elevator & lovely common areas complete this one-of-a-kind residence. The convenience of Walnut St train station, Montclair's favorite restaurants, farmer's market, bakery & brewhouse are just outside your front door! Virtually staged.
Last Agent to Sell the Property
TRACY NIX
PROMINENT PROPERTIES SIR Listed on: 02/25/2021
Robert Bailey-Lemansky
Keller Williams Suburban Realty
(862) 217-5531
38 Total Sales
1 in Montclair
$235,000 Price
Elizabeth Morris
Prominent Properties Sotheby's International Realty-Montclair
(845) 671-3511
145 Total Sales
51 in Montclair
$166K - $2.9M Price Range
Maggie Sherman D'Aquila
Compass
(551) 213-6780
49 Total Sales
5 in Montclair
$1.2M - $2.3M Price Range
Adam Bickoff
COMPASS NEW JERSEY, LLC
(862) 621-1324
112 Total Sales
2 in Montclair
$1,175,000 Price Range
Pamela 'Jill' Sockwell
COMPASS NEW JERSEY, LLC
(917) 634-3370
142 Total Sales
7 in Montclair
$719K - $2.3M Price Range
Maria Tsabrova
Rewards Realty
(862) 666-3362
90 Total Sales
1 in Montclair
$837,500 Price
We collect this data history from publicly available records. To have your information removed, we recommend requesting removal directly through your county’s website.
| Date | Event | Price | List to Sale | Price per Sq Ft |
|---|---|---|---|---|
| 04/23/2021 04/23/21 | Sold | $855,000 | +7.0% | $507 / Sq Ft |
| 03/04/2021 03/04/21 | Pending | -- | -- | -- |
| 02/25/2021 02/25/21 | For Sale | $799,000 | -- | $474 / Sq Ft |
TN
Seller's Agent in 2021
TRACY NIX
PROMINENT PROPERTIES SIR
JN
Buyer's Agent in 2021
Jillian Nolan
COMPASS NEW JERSEY LLC
(347) 742-5422
42 Total Sales
Source: Garden State MLS
MLS Number: 3694137
Disclaimer: Certain information contained herein is derived from information provided by parties other than Homes.com. All information provided is deemed reliable, but is not guaranteed to be accurate and should be independently verified.
The data relating to real estate for sale on this website comes in part from the IDX Program of Garden State Multiple Listing Service, L.L.C. Real estate listings held by other brokerage firms are marked as IDX Listing.
Information deemed reliable but not guaranteed.
Copyright © 2026 Garden State Multiple Listing Service, L.L.C. All rights reserved.
Notice: The dissemination of listings on this website does not constitute the consent required by N.J.A.C. 11:5.6.1 (n) for the advertisement of listings exclusively for sale by another broker. Any such consent must be obtained in writing from the listing broker.
This information is being provided for Consumers’ personal, non-commercial use and may not be used for any purpose other than to identify prospective properties Consumers may be interested in purchasing.
Ask me questions while you tour the home.