
Seller's Agent in 2025
David Norman Hall
Houlihan Lawrence, Inc
(917) 620-7938
14 Total Sales
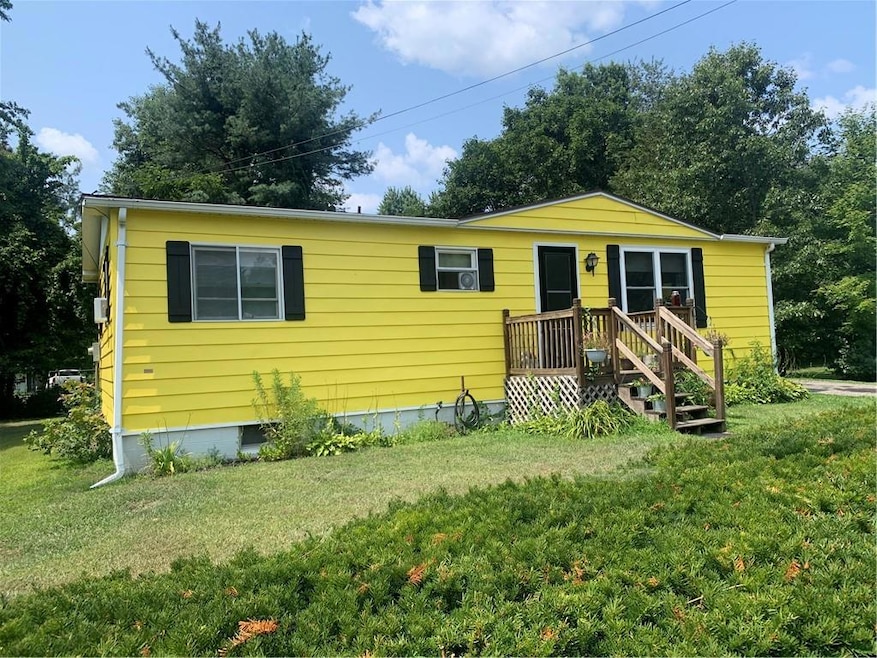
Estimated Value: $217,000 - $299,000
A bright and cheerful two-bedroom, one bath ranch in a popular lake community in the Hudson Valley! Get your full-time home or weekend getaway in the private community around Robinson Pond in Copake, New York. With an attached one-car garage, a pleasant deck overlooking a quiet back yard, this surprisingly roomy manufactured home has a large living room, dining area, efficient galley kitchen with laundry, two good-sized bedrooms with ample closets, and a large bathroom. The oversized attached garage has plenty of room for a car and storage, and there's a full basement, too. A short walk to the community amenities (beach, ball field, park), this home has all that one needs for easy living year-round. Close to the nearby towns of Hillsdale, Great Barrington, Millerton and Hudson, there are hiking trails, farmers markets, restaurants and antique store all within reach of this home, and all within a couple of hours of New York City. Additional Information: HeatingFuel:Oil Above Ground,ParkingFeatures:1 Car Attached,
Last Agent to Sell the Property
Houlihan Lawrence, Inc Brokerage Email: DHall@houlihanlawrence.com License #10401353077 Listed on: 09/04/2024
We collect this data history from publicly available records. To have your information removed, we recommend requesting removal directly through your county’s website.
We collect this data history from publicly available records. To have your information removed, we recommend requesting removal directly through your county’s website.
| Date | Buyer | Sale Price | Title Company |
|---|---|---|---|
| $217,500 | Stewart Title | ||
| $145,000 | Stewart Title | ||
| $118,000 | Alyson Atwood |
We collect this data history from publicly available records. To have your information removed, we recommend requesting removal directly through your county’s website.
| Date | Status | Borrower | Loan Amount |
|---|---|---|---|
| Open | $213,560 |
We collect this data history from publicly available records. To have your information removed, we recommend requesting removal directly through your county’s website.
| Date | Event | Price | List to Sale | Price per Sq Ft | Prior Sale |
|---|---|---|---|---|---|
| 01/30/2025 01/30/25 | Sold | $220,000 | -2.2% | $239 / Sq Ft | |
| 12/05/2024 12/05/24 | Pending | -- | -- | -- | |
| 09/04/2024 09/04/24 | For Sale | $225,000 | +55.2% | $245 / Sq Ft | |
| 06/30/2023 06/30/23 | Sold | $145,000 | 0.0% | $158 / Sq Ft | View Prior Sale |
| 05/31/2023 05/31/23 | Pending | -- | -- | -- | |
| 05/13/2023 05/13/23 | For Sale | $145,000 | -- | $158 / Sq Ft |
We collect this data history from publicly available records. To have your information removed, we recommend requesting removal directly through your county’s website.
| Year | Tax Paid | Tax Assessment Tax Assessment Total Assessment is a certain percentage of the fair market value that is determined by local assessors to be the total taxable value of land and additions on the property. | Land | Improvement |
|---|---|---|---|---|
| 2025 | $2,831 | $149,500 | $32,200 | $117,300 |
| 2024 | $2,778 | $149,500 | $32,200 | $117,300 |
| 2023 | $2,568 | $149,500 | $32,200 | $117,300 |
| 2022 | $2,814 | $149,500 | $32,200 | $117,300 |
| 2021 | $2,842 | $149,500 | $32,200 | $117,300 |
| 2020 | $1,846 | $149,500 | $32,200 | $117,300 |
| 2019 | -- | $149,500 | $32,200 | $117,300 |
| 2018 | $1,838 | $149,500 | $32,200 | $117,300 |
| 2017 | $1,750 | $149,500 | $32,200 | $117,300 |
| 2016 | $1,711 | $149,500 | $32,200 | $117,300 |
| 2015 | -- | $81,500 | $24,300 | $57,200 |
| 2014 | -- | $81,500 | $24,300 | $57,200 |
Seller's Agent in 2025
David Norman Hall
Houlihan Lawrence, Inc
(917) 620-7938
14 Total Sales
Buyer's Agent in 2025
Jonathan Scarinzi
Elyse Harney Real Estate
(518) 605-8717
20 Total Sales
Seller's Agent in 2023
Lindsay Lebrecht
Copake Lake Realty Corp.
(914) 589-1392
107 Total Sales
B
Buyer's Agent in 2023
Brad Rebillard
Past Member
Source: OneKey® MLS
MLS Number: H6326148
APN: 103200-176-003-0004-027-000-0000
Disclaimer: Certain information contained herein is derived from information provided by parties other than Homes.com. All information provided is deemed reliable, but is not guaranteed to be accurate and should be independently verified.
The data relating to real estate for sale or lease on this web site comes in part from OneKey® MLS. Real estate listings held by brokerage firms other than Ten-X are marked with the OneKey® MLS logo or an abbreviated logo and detailed information about them includes the name of the listing broker.
Based on information submitted to the MLS GRID. All data is obtained from various sources and may not have been verified by broker or MLS GRID. Supplied Open House Information is subject to change without notice. All information should be independently reviewed and verified for accuracy. Properties may or may not be listed by the office/agent presenting the information. Some IDX listings have been excluded from this website. IDX information is provided exclusively for personal, non-commercial use, and may not be used for any purpose other than to identify prospective properties consumers may be interested in purchasing.
Information is deemed reliable but not guaranteed.
Copyright 2026 OneKey® MLS. All rights reserved.
Based on information submitted to the MLS GRID
Listings courtesy of OneKey® MLS as distributed by MLS GRID
Ask me questions while you tour the home.