
Seller's Agent in 2026
Pamela Crisp
Realty ONE Group Pacifica
(360) 703-7412
70 Total Sales
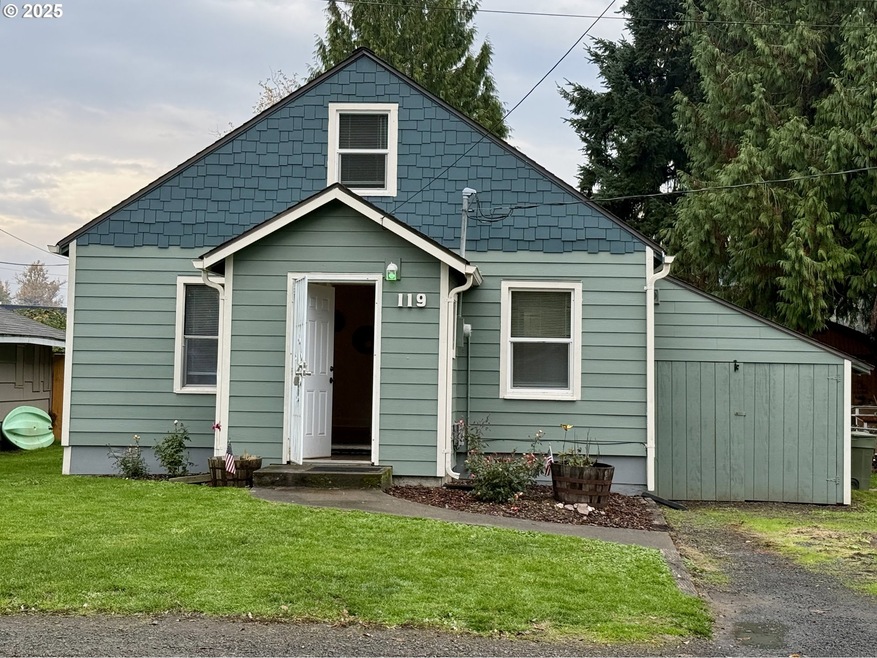
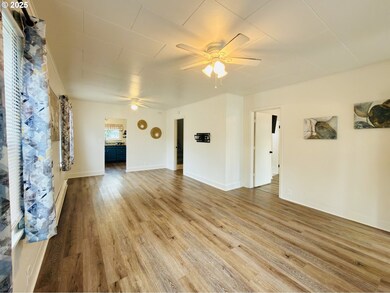
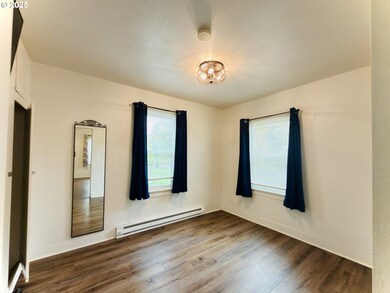
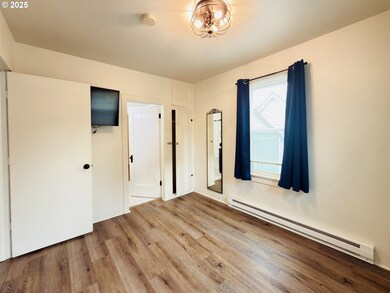
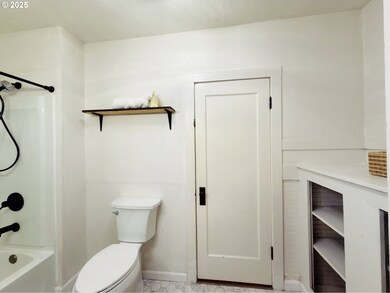
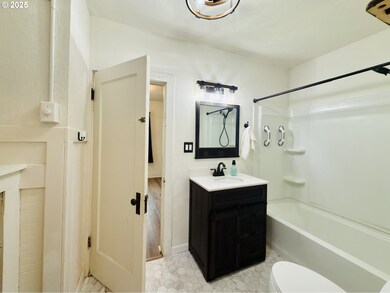
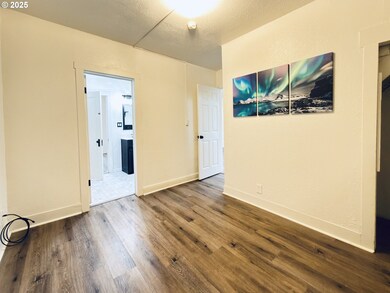
Estimated Value: $273,000 - $301,409
Welcome to this inviting 2-bed with bonus space, 1-bath home, and laundry room in North Kelso, offering over 1000 sq ft of living space and charming vintage character. Enjoy the comfort and efficiency of brand-new vinyl windows and a beautifully updated kitchen that blends modern convenience with timeless appeal. Recently refreshed flooring and fresh paint add a bright, move-in-ready feel. Outside, a generous backyard invites outdoor living with a deck, gardening and completely fenced, with plenty of room to personalize. Located near local amenities and easy I-5 access, this home offers big value for first-time buyers, downsizers or anyone looking for a smart buy. Seller will install new roof before closing with acceptable offer. Don’t miss out ~ make it yours today.
Last Agent to Sell the Property
Realty ONE Group Pacifica License #21024654 Listed on: 11/18/2025
We collect this data history from publicly available records. To have your information removed, we recommend requesting removal directly through your county’s website.
We collect this data history from publicly available records. To have your information removed, we recommend requesting removal directly through your county’s website.
| Date | Buyer | Sale Price | Title Company |
|---|---|---|---|
| $285,000 | Stewart Title | ||
| -- | Fidelity National Title | ||
| -- | Fidelity National Title | ||
| -- | Fidelity National Title | ||
| $243,000 | Fidelity National Title |
We collect this data history from publicly available records. To have your information removed, we recommend requesting removal directly through your county’s website.
| Date | Status | Borrower | Loan Amount |
|---|---|---|---|
| Open | $11,193 | ||
| Open | $279,837 | ||
| Previous Owner | $212,000 | ||
| Closed | $203,000 | ||
| Previous Owner | $192,750 | ||
| Previous Owner | $192,750 | ||
| Previous Owner | $9,379 | ||
| Previous Owner | $238,598 |
We collect this data history from publicly available records. To have your information removed, we recommend requesting removal directly through your county’s website.
| Date | Event | Price | List to Sale | Price per Sq Ft | Prior Sale |
|---|---|---|---|---|---|
| 04/23/2026 04/23/26 | Sold | $285,000 | 0.0% | $210 / Sq Ft | |
| 03/27/2026 03/27/26 | Pending | -- | -- | -- | |
| 03/25/2026 03/25/26 | Price Changed | $285,000 | 0.0% | $210 / Sq Ft | |
| 03/25/2026 03/25/26 | For Sale | $285,000 | +1.8% | $210 / Sq Ft | |
| 03/13/2026 03/13/26 | Pending | -- | -- | -- | |
| 03/04/2026 03/04/26 | Price Changed | $280,000 | -3.4% | $206 / Sq Ft | |
| 02/20/2026 02/20/26 | Price Changed | $290,000 | 0.0% | $214 / Sq Ft | |
| 02/20/2026 02/20/26 | For Sale | $290,000 | -3.3% | $214 / Sq Ft | |
| 02/13/2026 02/13/26 | Pending | -- | -- | -- | |
| 01/20/2026 01/20/26 | Price Changed | $300,000 | -3.2% | $221 / Sq Ft | |
| 11/18/2025 11/18/25 | For Sale | $310,000 | +20.6% | $229 / Sq Ft | |
| 03/06/2023 03/06/23 | Sold | $257,000 | 0.0% | $190 / Sq Ft | View Prior Sale |
| 01/15/2023 01/15/23 | Pending | -- | -- | -- | |
| 01/05/2023 01/05/23 | For Sale | $257,000 | +5.8% | $190 / Sq Ft | |
| 02/25/2022 02/25/22 | Sold | $243,000 | +8.0% | $179 / Sq Ft | View Prior Sale |
| 02/04/2022 02/04/22 | Pending | -- | -- | -- | |
| 02/04/2022 02/04/22 | For Sale | $224,900 | 0.0% | $166 / Sq Ft | |
| 01/26/2022 01/26/22 | Pending | -- | -- | -- | |
| 01/22/2022 01/22/22 | For Sale | $224,900 | -- | $166 / Sq Ft |
We collect this data history from publicly available records. To have your information removed, we recommend requesting removal directly through your county’s website.
| Year | Tax Paid | Tax Assessment Tax Assessment Total Assessment is a certain percentage of the fair market value that is determined by local assessors to be the total taxable value of land and additions on the property. | Land | Improvement |
|---|---|---|---|---|
| 2025 | $3,255 | $259,470 | $44,330 | $215,140 |
| 2024 | $3,255 | $253,530 | $40,300 | $213,230 |
| 2023 | $3,342 | $257,950 | $38,020 | $219,930 |
| 2022 | $2,498 | $242,950 | $35,200 | $207,750 |
| 2021 | $2,144 | $178,990 | $25,800 | $153,190 |
| 2020 | $1,813 | $144,020 | $22,440 | $121,580 |
| 2019 | $1,627 | $120,212 | $21,368 | $98,844 |
| 2018 | $1,579 | $103,740 | $21,370 | $82,370 |
| 2017 | $1,395 | $91,330 | $20,350 | $70,980 |
| 2016 | $1,169 | $78,930 | $18,500 | $60,430 |
| 2015 | $1,161 | $67,050 | $18,620 | $48,430 |
| 2013 | -- | $61,300 | $17,900 | $43,400 |
Seller's Agent in 2026
Pamela Crisp
Realty ONE Group Pacifica
(360) 703-7412
70 Total Sales
Buyer's Agent in 2026
Katie Keaton
Realty ONE Group Pacifica
(360) 232-8777
60 Total Sales
R
Seller's Agent in 2023
Renee Forsberg
RE/MAX
Buyer's Agent in 2023
Bryan Crisp
Realty ONE Group Pacifica
(360) 901-1007
69 Total Sales
J
Seller's Agent in 2022
John Edward Jones
Professional Realty Svcs Int'l
Source: Regional Multiple Listing Service (RMLS)
MLS Number: 667030288
APN: 6-3010
Disclaimer: Certain information contained herein is derived from information provided by parties other than Homes.com. All information provided is deemed reliable, but is not guaranteed to be accurate and should be independently verified.
The content relating to real estate for sale on this web site comes in part from the IDX program of the RMLS™ of Portland, Oregon. Real estate listings held by brokerage firms other than Ten-X are marked with the RMLS™ logo, and detailed information about these properties includes the names of the listing brokers. Listing content is copyright © 2026 RMLS™, Portland, Oregon. Some properties which appear for sale on this web site may subsequently have sold or may no longer be available. All information provided is deemed reliable but is not guaranteed and should be independently verified.
Ask me questions while you tour the home.