
Seller's Agent in 2026
Julie Huisinga
RE/MAX REALTY ASSOC-MONTICELLO
(217) 202-1122
300 Total Sales
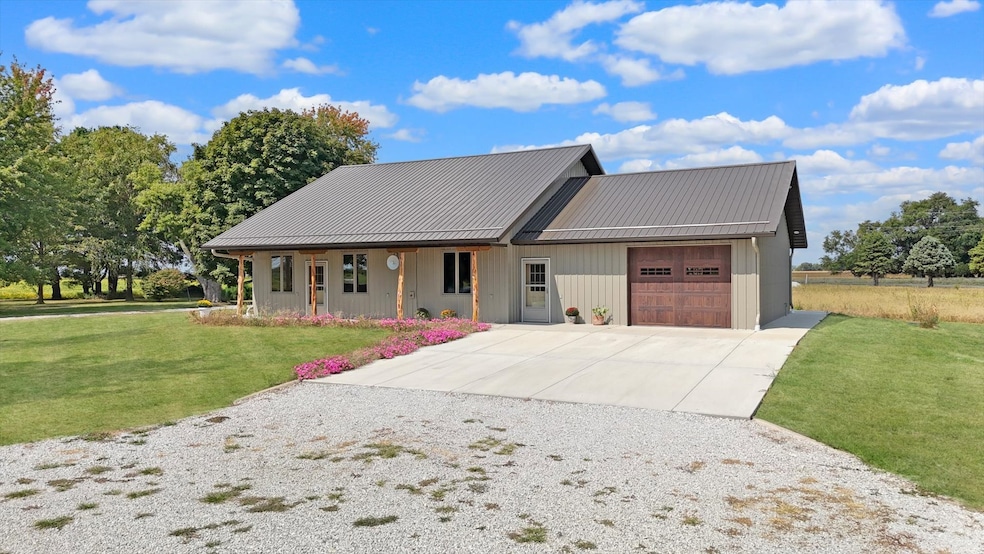


Country Living at Its Best! Imagine waking up to wide-open views, the sound of birds instead of traffic, and space to stretch out on your very own 4+ acres. Built in 2024, this immaculate ranch-style home isn't just a house - it's the start of a lifestyle where peace, privacy, and possibility all come together. Step inside to discover a thoughtfully designed interior featuring large kitchen with stainless steel appliances, perfect for cooking and entertaining. The gorgeous walk-in shower in the primary suite adds a touch of luxury to your daily routine, making this home as comfortable as it is stylish. The property also includes two outbuildings, perfect for equipment storage, hobbies, or projects. One is ready to store your tractor, tools, or toys, while still leaving space to dream - a workshop, a hobby barn, or even a spot for future gatherings. With strong beams, wide access, and gravel flooring, it's built to be as versatile as your imagination. Here, country living means plenty of land to garden, roam, or simply enjoy the view, all while being just a short drive to town when you need it. Whether you're starting a hobby farm, looking for space for your business, or simply craving the freedom that comes with acreage, this property is ready to welcome you home.
Last Agent to Sell the Property
RE/MAX REALTY ASSOC-MONTICELLO License #475126086 Listed on: 09/12/2025
Last Buyer's Agent
Non Member
NON MEMBER
We collect this data history from publicly available records. To have your information removed, we recommend requesting removal directly through your county’s website.
| Date | Event | Price | List to Sale | Price per Sq Ft |
|---|---|---|---|---|
| 03/06/2026 03/06/26 | Sold | $357,750 | -2.0% | $268 / Sq Ft |
| 02/04/2026 02/04/26 | Pending | -- | -- | -- |
| 01/12/2026 01/12/26 | Price Changed | $365,000 | -1.4% | $274 / Sq Ft |
| 01/04/2026 01/04/26 | For Sale | $370,000 | 0.0% | $277 / Sq Ft |
| 10/09/2025 10/09/25 | Pending | -- | -- | -- |
| 10/08/2025 10/08/25 | Price Changed | $370,000 | -5.1% | $277 / Sq Ft |
| 09/13/2025 09/13/25 | For Sale | $389,900 | 0.0% | $292 / Sq Ft |
| 09/12/2025 09/12/25 | Price Changed | $389,900 | -- | $292 / Sq Ft |
Seller's Agent in 2026
Julie Huisinga
RE/MAX REALTY ASSOC-MONTICELLO
(217) 202-1122
300 Total Sales
K
Seller Co-Listing Agent in 2026
Kristine Miller
RE/MAX REALTY ASSOC-MONTICELLO
(217) 841-3692
142 Total Sales
N
Buyer's Agent in 2026
Non Member
NON MEMBER
Source: Midwest Real Estate Data (MRED)
MLS Number: 12449343
Disclaimer: Certain information contained herein is derived from information provided by parties other than Homes.com. All information provided is deemed reliable, but is not guaranteed to be accurate and should be independently verified.
All data is obtained from various sources and may not have been verified by broker or MLS GRID. Supplied Open House Information is subject to change without notice. All information should be independently reviewed and verified for accuracy. Properties may or may not be listed by the office/agent presenting the information. Some IDX listings have been excluded from this website.
Listings courtesy of Midwest Real Estate Data (MRED) as distributed by MLS GRID.
Based on information submitted to the MLS GRID
Ask me questions while you tour the home.