NOT LISTED FOR SALE

1190 N Red Leaf Way Eagle, ID 83616

Eagle Area

Estimated Value: $847,860

5 Beds
3 Baths
3,383 Sq Ft
$251/Sq Ft Est. Value

Sale Details

Date Sold: July 10, 2020

Current estimated payment $4,893 / mo

4 Days on Market

Highlights

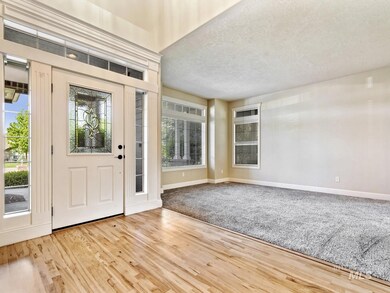
  • Wood Flooring
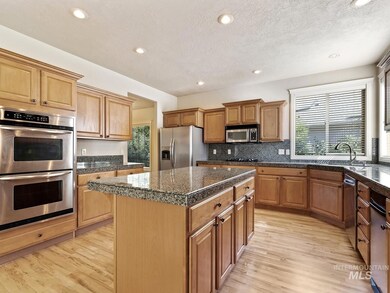
  • Double Oven
  • Double Vanity
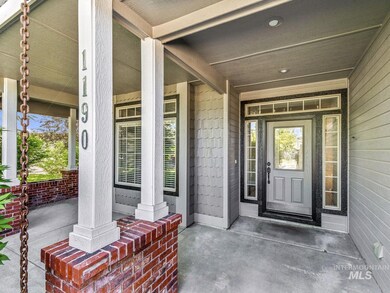
  • Covered Patio or Porch
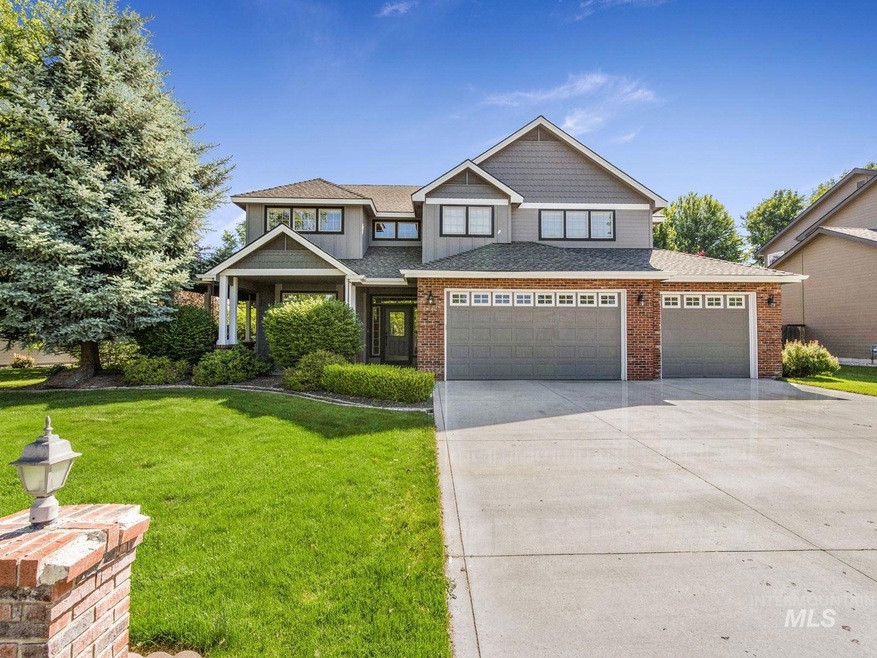
  • 3 Car Attached Garage
  • Walk-In Closet

About This Home

As of July 2020

This home is located at 1190 N Red Leaf Way, Eagle, ID 83616 since 04 June 2020 and is currently priced at $847,860, approximately $250 per square foot. This property was built in 2002. 1190 N Red Leaf Way is a home located in Ada County.

Last Agent to Sell the Property

Janis Ogawa

Coldwell Banker Tomlinson Listed on: 06/04/2020

Coldwell Banker Tomlinson

Last Buyer's Agent

Natalie Main

Boise Premier Real Estate

Create a Home Valuation Report for This Property
The Home Valuation Report is an in-depth analysis detailing your home's value as well as a comparison with similar homes in the area

Home Details

Home Type

  • Single Family

Est. Annual Taxes

  • $4,366

Year Built

  • Built in 2002

Lot Details

  • 11,326 Sq Ft Lot
  • Lot Dimensions are 138x80
  • Property is Fully Fenced
  • Wood Fence
  • Sprinkler System
  • Garden

HOA Fees

  • $50 Monthly HOA Fees

Parking

  • 3 Car Attached Garage

Home Design

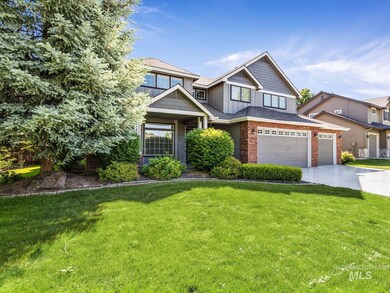
  • Brick Exterior Construction
  • Frame Construction
  • Composition Roof

Interior Spaces

  • 3,383 Sq Ft Home
  • 2-Story Property
  • Plumbed for Central Vacuum
  • Gas Fireplace

Kitchen

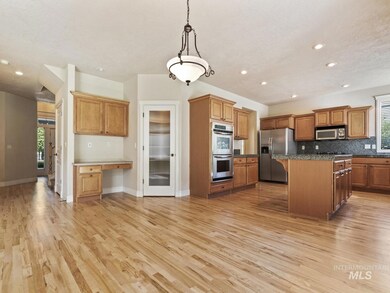
  • Breakfast Bar
  • Double Oven
  • Microwave
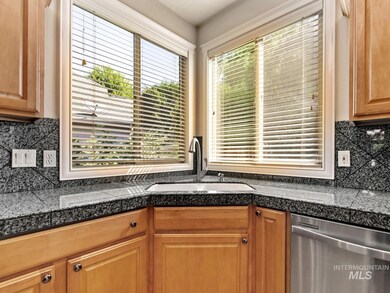
  • Dishwasher
  • Trash Compactor
  • Disposal

Flooring

  • Wood
  • Carpet

Bedrooms and Bathrooms

  • 5 Bedrooms | 1 Main Level Bedroom
  • En-Suite Primary Bedroom
  • Walk-In Closet
  • 3 Bathrooms
  • Double Vanity

Outdoor Features

  • Covered Patio or Porch

Schools

  • Eagle Elementary School
  • Eagle Middle School
  • Eagle High School

Utilities

  • Forced Air Heating and Cooling System
  • Heating System Uses Natural Gas
  • Gas Water Heater

Community Details

  • Built by Emmett Price

Listing and Financial Details

  • Assessor Parcel Number R8549710220

Home Details

Home Type

Single Family

Est. Annual Taxes

$4,366

Year Built

Built in 2002

Lot Details

0.26 Acres

HOA Fees

$50 per month

Parking

3

Listing Details

  • Year Built: 2002
  • Property Sub Type: Single Family Residence
  • Prop. Type: Residential
  • Lot Size Acres: 0.26
  • Lot Size: 138x80
  • Ownership: Fee Simple,Fractional Ownership: No
  • Subdivision Name: Redleaf Heights
  • Above Grade Finished Sq Ft: 3383
  • Carport Y N: No
  • Garage Yn: Yes
  • Unit Levels: Two
  • ResoPropertyType: Residential
  • Special Features: VirtualTour

Interior Features

  • Heating: Forced Air, Natural Gas
  • Room Bedroom2 Level: Upper
  • Room Bedroom5 Level: Lower
  • Room Bedroom4 Level: Upper
  • Living Room Living Room Level: Main
  • Master Bedroom Master Bedroom Level: Upper
  • Room Bedroom5 Area: 130
  • Room Living Room Area: 165
  • Room Bedroom3 Level: Upper
  • Dining Room Dining Room Level: Main
  • Master Bedroom Master Bedroom Width: 15
  • Room Master Bedroom Area: 255
  • Room Dining Room Area: 192
  • Appliances: Gas Water Heater, Dishwasher, Disposal, Double Oven, Microwave, Refrigerator, Trash Compactor
  • Total Bedrooms: 5
  • Fireplace Features: Gas
  • Fireplace: Yes
  • Flooring: Hardwood, Carpet
  • Interior Amenities: Bath-Master, Dual Vanities, Central Vacuum Plumbed, Walk-In Closet(s), Breakfast Bar, Pantry
  • Living Area: 3383
  • Main Level Bathrooms: 1
  • Main Level Bedrooms: 1
  • ResoLivingAreaSource: PublicRecords

Exterior Features

  • Roof: Composition
  • Fencing: Full, Wood
  • Builder Name: Emmett Price
  • Construction Type: Brick, Frame
  • Patio And Porch Features: Covered Patio/Deck

Garage/Parking

  • Attached Garage: Yes
  • Covered Parking Spaces: 3
  • Garage Spaces: 3
  • Parking Features: Attached
  • Total Parking Spaces: 3

Utilities

  • Cooling: Central Air
  • Water Source: City Service
  • Cooling Y N: Yes
  • Heating Yn: Yes
  • Utilities: Sewer Connected

Condo/Co-op/Association

  • Association Fee: 150
  • Association Fee Frequency: Quarterly
  • Association: Yes
  • ResoAssociationFeeFrequency: Quarterly

Schools

  • Elementary School: Eagle
  • Junior High Dist: West Ada School District
  • High School: Eagle
  • Middle Or Junior School: Eagle Middle

Lot Info

  • Lot Features: 10000 SF - .49 AC, Garden, Sidewalks, Auto Sprinkler System, Full Sprinkler System
  • Parcel Number: R8549710220
  • Current Use: Single Family
  • Land Lease: No
  • Lot Size Sq Ft: 11325.6
  • Zoning Description: R-3
  • ResoLotSizeUnits: Acres

Tax Info

  • Tax Year: 2019
  • Tax Annual Amount: 4366

Multi Family

  • Above Grade Finished Area Units: Square Feet

Ownership History

We collect this data history from publicly available records. To have your information removed, we recommend requesting removal directly through your county’s website.

Date Name Owned For Owner Type

Purchase Details

Listed on
Jun 4, 2020
Closed on
Jul 10, 2020
Sold by
Bought by
Seller's Agent
Janis Ogawa
Coldwell Banker Tomlinson
Buyer's Agent
Natalie Main
Boise Premier Real Estate
List Price
$565,000
Current Estimated Value
$847,860

Home Financials for this Owner

Home Financials are based on the most recent Mortgage that was taken out on this home.
Avg. Annual Appreciation
6.76%
Original Mortgage
$14,250
Interest Rate
3.1%
Mortgage Type
New Conventional

Purchase Details

Listed on
Jun 4, 2020
Closed on
Jul 8, 2020
Sold by
Bought by
Seller's Agent
Janis Ogawa
Coldwell Banker Tomlinson
Buyer's Agent
Natalie Main
Boise Premier Real Estate
List Price
$565,000

Home Financials for this Owner

Home Financials are based on the most recent Mortgage that was taken out on this home.
Original Mortgage
$14,250
Interest Rate
3.1%
Mortgage Type
New Conventional
Source: Public Records

Purchase History

We collect this data history from publicly available records. To have your information removed, we recommend requesting removal directly through your county’s website.

Date Buyer Sale Price Title Company
-- Titleone Boise
-- Titleone Boise
Source: Public Records

Mortgage History

We collect this data history from publicly available records. To have your information removed, we recommend requesting removal directly through your county’s website.

Date Status Borrower Loan Amount
Open $95,000
Closed $14,250
Open $510,400
Previous Owner $209,533
Source: Public Records

Property History

We collect this data history from publicly available records. To have your information removed, we recommend requesting removal directly through your county’s website.

Date Event Price List to Sale Price per Sq Ft
07/10/2020 07/10/20 Sold -- -- --
06/08/2020 06/08/20 Pending -- -- --
06/04/2020 06/04/20 For Sale $565,000 -- $167 / Sq Ft
Source: Intermountain MLS

Tax History

We collect this data history from publicly available records. To have your information removed, we recommend requesting removal directly through your county’s website.

Year Tax Paid Tax Assessment Tax Assessment Total Assessment is a certain percentage of the fair market value that is determined by local assessors to be the total taxable value of land and additions on the property. Land Improvement
2026 $2,087 $777,700
2025 $2,087 $790,700
2024 $2,062 $704,600
2023 $2,651 $714,500 $0 $0
2022 $3,461 $898,700 $0 $0
2021 $2,808 $592,500 $0 $0
2020 $3,760 $483,200 $0 $0
2019 $4,364 $458,400 $0 $0
2018 $4,224 $412,500 $0 $0
2017 $4,000 $369,600 $0 $0
2016 $3,872 $341,600 $0 $0
2015 $3,772 $347,400 $0 $0
2012 -- $288,100 $0 $0
Source: Public Records

Agents Affiliated with this Home

  • Section Image
  • Section Image
See All Agents

Map

Source: Intermountain MLS

MLS Number: 98769179

Intermountain MLS

APN: R8549710220

Your Personal Tour Guide

Ask me questions while you tour the home.