
Rhonda Carroll
Samson Properties
(804) 792-3918
103 Total Sales
1 in Eastern Henrico
$399,000 Price
Estimated Value: $351,860
BACK ON THE MARKET THROUGH NO FAULT OF THE SELLER
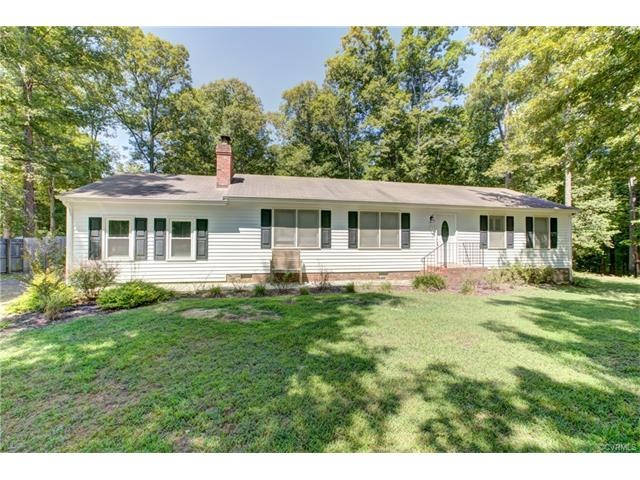
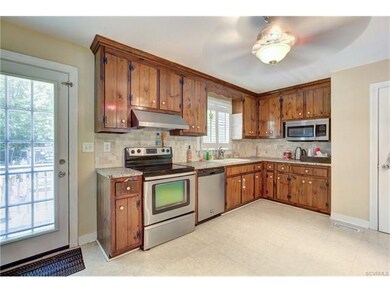
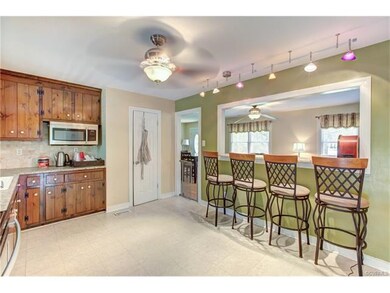
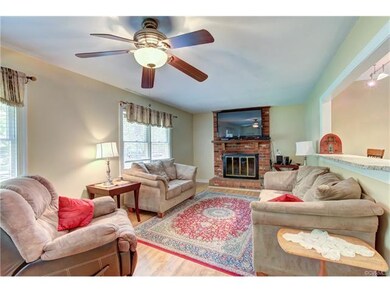
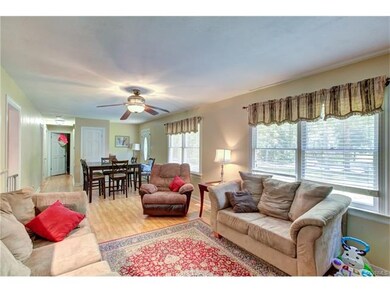

This Charming 4 Bedroom Ranch Style home is situated on a large private cul-de-sac lot. Privacy will always be maintained as the land beside this lot can never be built upon. This home’s features include an eat-in kitchen with granite counter tops, stainless steal appliances, and a picture window bar that opens up to the spacious great room which comes complete with a brick wood burning fireplace, laminate floors, and enough room for a sitting area as well as a dining room table, a large laundry/utility room with a door leading to the driveway, and a huge 4th bedroom that is currently being used as a game room. large closets in all of the bedrooms provide lots of storage space, and the Master bedroom is no acceptation as it has 2 his and hers closets and one of those is a walk-in closet. In the fully fenced back yard you will find a 2 tiered deck as well as a pergola that make this space ideal for entertaining. Convenient to White Oak Technology Park, I-64 & I-295
Last Agent to Sell the Property
Real Broker LLC License #0225113776 Listed on: 08/10/2017
We collect this data history from publicly available records. To have your information removed, we recommend requesting removal directly through your county’s website.
Rhonda Carroll
Samson Properties
(804) 792-3918
103 Total Sales
1 in Eastern Henrico
$399,000 Price
Dave Ludlow
EXP Realty, LLC
(804) 636-3677
106 Total Sales
3 in Eastern Henrico
$325K - $385K Price Range
Stuart Hubbard
Exit First Realty
(804) 409-4628
71 Total Sales
2 in Eastern Henrico
$360K - $461K Price Range
David Hebel
ICON Realty Group, ERA Powered
(804) 793-8930
32 Total Sales
1 in Eastern Henrico
$420,000 Price
Ernie Chamberlain
Hometown Realty
(804) 676-6939
535 Total Sales
1 in Eastern Henrico
$385,000 Price
Valentina Lee
Seaside Realty
(757) 702-5162
254 Total Sales
1 in Eastern Henrico
$426,000 Price
We collect this data history from publicly available records. To have your information removed, we recommend requesting removal directly through your county’s website.
| Date | Buyer | Sale Price | Title Company |
|---|---|---|---|
| $177,000 | Appomattox Title Company Inc | ||
| Hart Jonathan | $108,675 | -- | |
| Government National Mtg Assn | $130,050 | -- | |
| Thompson Sonja | $150,000 | -- | |
| Fields Ii Robert D | $185,000 | -- | |
| Odum Misty F | $127,250 | -- | |
| Hardy Harold T | $101,000 | -- |
We collect this data history from publicly available records. To have your information removed, we recommend requesting removal directly through your county’s website.
| Date | Status | Borrower | Loan Amount |
|---|---|---|---|
| Open | $173,794 | ||
| Previous Owner | Hart Jonathan | $114,929 | |
| Previous Owner | Thompson Sonja | $155,233 | |
| Previous Owner | Fields Ii Robert D | $148,000 | |
| Previous Owner | Odum Misty F | $126,215 |
We collect this data history from publicly available records. To have your information removed, we recommend requesting removal directly through your county’s website.
| Date | Event | Price | List to Sale | Price per Sq Ft |
|---|---|---|---|---|
| 10/31/2017 10/31/17 | Sold | $177,000 | +1.1% | $112 / Sq Ft |
| 09/10/2017 09/10/17 | Pending | -- | -- | -- |
| 09/07/2017 09/07/17 | Price Changed | $174,999 | 0.0% | $110 / Sq Ft |
| 08/25/2017 08/25/17 | For Sale | $175,000 | 0.0% | $110 / Sq Ft |
| 08/13/2017 08/13/17 | Pending | -- | -- | -- |
| 08/10/2017 08/10/17 | For Sale | $175,000 | -- | $110 / Sq Ft |
We collect this data history from publicly available records. To have your information removed, we recommend requesting removal directly through your county’s website.
| Year | Tax Paid | Tax Assessment Tax Assessment Total Assessment is a certain percentage of the fair market value that is determined by local assessors to be the total taxable value of land and additions on the property. | Land | Improvement |
|---|---|---|---|---|
| 2026 | $2,702 | $323,300 | $49,000 | $274,300 |
| 2025 | $2,702 | $294,100 | $47,000 | $247,100 |
| 2024 | $2,665 | $294,100 | $47,000 | $247,100 |
| 2023 | $2,500 | $294,100 | $47,000 | $247,100 |
| 2022 | $2,095 | $246,500 | $45,000 | $201,500 |
| 2021 | $1,873 | $205,500 | $45,000 | $160,500 |
| 2020 | $1,788 | $205,500 | $45,000 | $160,500 |
| 2019 | $1,773 | $203,800 | $45,000 | $158,800 |
| 2018 | $1,629 | $187,200 | $45,000 | $142,200 |
| 2017 | $1,580 | $181,600 | $45,000 | $136,600 |
| 2016 | $1,410 | $162,100 | $45,000 | $117,100 |
| 2015 | $1,306 | $157,600 | $45,000 | $112,600 |
| 2014 | $1,306 | $150,100 | $45,000 | $105,100 |
Seller's Agent in 2017
Daniel Hicks
Real Broker LLC
(804) 873-6963
196 Total Sales
Buyer's Agent in 2017
Eboni Mayo
Kingdom Realty LLC
(804) 564-3082
16 Total Sales
Source: Central Virginia Regional MLS
MLS Number: 1729315
APN: 854-700-8183
Disclaimer: Certain information contained herein is derived from information provided by parties other than Homes.com. All information provided is deemed reliable, but is not guaranteed to be accurate and should be independently verified.
All or a portion of th multiple Listing information is provided by the Central Virginia Regional Multiple Listing Service, LLC, from a copyrighted compilation of Listing s. All CVR MLS information provided is deemed reliable but is not guaranteed accurate. The compilation of Listings and each individual Listing are ©2026 Central Virginia Regional Multiple Listing Service, LLC. All rights reserved.
Ask me questions while you tour the home.