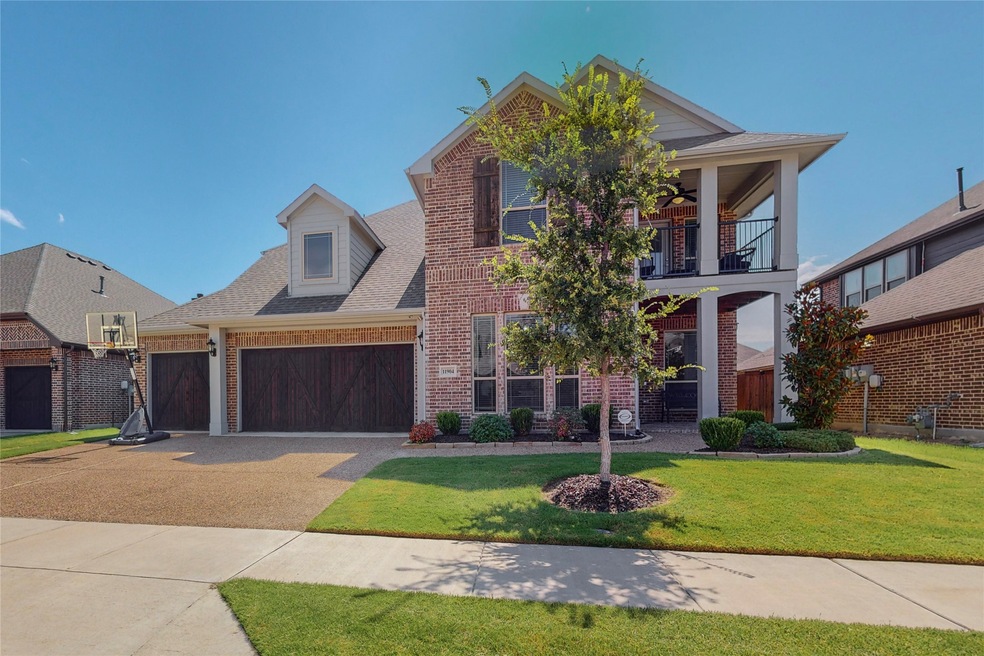
NOT LISTED FOR SALE

Estimated Value: $593,140

4 Beds
2.5 Baths
3,457 Sq Ft
$172/Sq Ft Est. Value

Sale Details

Date Sold: July 25, 2025

Current estimated payment $3,657 / mo

12 Days on Market

Highlights

  • Open Floorplan
  • Traditional Architecture
  • Covered Patio or Porch
  • Deck
  • Wood Flooring
  • Double Convection Oven

About This Home

As of July 2025

Want a home built for Entertaining, with a backyard large enough for a pool in Keller ISD, then look no Further! This Bloomfield home has an open floor plan, that includes built in surround sound throughout the home including the game and media room that opens to the downstairs. There are not only two covered porches but three, which you can enjoy on a nice summer evening watching the sunset. The covered porch on the second floor is located right off the game room that allows your visitors to go out for air while still being a part of the action. The master ensuite has separate vanities as well as a stand-up shower with a built-in seat and a soaker tub, not to mention a walk-in closet with storage that only the eyes can appreciate. The first floor has a nice size room that can be turned into an office, home gym or arts and craft room. Don't wait too long you might miss out on the home of your dreams, come check out all the additional qualities this Magnolia II home has to offer.

Last Agent to Sell the Property

Charlesetta White

House Brokerage Brokerage Phone: 816-509-0688 License #0720571 Listed on: 06/11/2025

Last Buyer's Agent

Kristin Vivian

Compass RE Texas, LLC License #0628918

Compass RE Texas, LLC

Home Details

Home Type

  • Single Family

Est. Annual Taxes

  • $12,408

Year Built

  • Built in 2019

Lot Details

  • 7,623 Sq Ft Lot
  • Fenced
  • Irrigation Equipment
  • Back Yard

HOA Fees

  • $51 Monthly HOA Fees

Parking

  • 3 Car Attached Garage

Home Design

  • Traditional Architecture
  • Brick Exterior Construction
  • Slab Foundation
  • Composition Roof

Interior Spaces

  • 3,457 Sq Ft Home
  • 2-Story Property
  • Open Floorplan
  • Wired For Sound
  • Window Treatments
  • Living Room with Fireplace
  • Home Security System
  • Stacked Washer and Dryer

Kitchen

  • Double Convection Oven
  • Gas Cooktop
  • Microwave
  • Dishwasher
  • Kitchen Island
  • Disposal

Flooring

  • Wood
  • Carpet

Bedrooms and Bathrooms

  • 4 Bedrooms
  • Walk-In Closet

Outdoor Features

  • Deck
  • Covered Patio or Porch

Schools

  • Caprock Elementary School
  • Trinity Springs Middle School
  • Timber Creek High School

Utilities

  • Central Air
  • Heating System Uses Natural Gas
  • High Speed Internet
  • Cable TV Available

Listing and Financial Details

  • Legal Lot and Block 2 / 2
  • Assessor Parcel Number 42517662

Community Details

Overview

  • Association fees include ground maintenance
  • Hutson Oaks HOA
  • Cottages Of Hutson Oaks Subdivision

Amenities

  • Community Mailbox

Home Details

Home Type

Single Family

Est. Annual Taxes

$12,408

Year Built

Built in 2019

Lot Details

7,623 Sq Ft Lot

HOA Fees

$51 per month

Parking

3

Listing Details

  • OWNERNAME: Charlesetta Moore
  • Property Type: Residential
  • Property Sub Type: Single Family Residence
  • Architectural Style: Traditional, Detached
  • Unit Levels: Two
  • Security: Security System
  • Year Built Details: Preowned
  • Attribution Contact: 816-509-0688
  • Co List Office Mls Id: HOUB01
  • Structure Type: House
  • HumanModifiedYN: Yes
  • UniversalParcelId: urn:reso:upi:2.0:US:48439:42517662
  • Special Features: VirtualTour
  • Year Built: 2019

Interior Features

  • Square Footage: 3457.0
  • Windows: Window Coverings
  • Fireplace Features: Living Room
  • Interior Amenities: High Speed Internet, Kitchen Island, Open Floorplan, Cable TV, Walk-In Closet(s), Wired for Sound
  • Flooring: Carpet, Hardwood
  • Appliances: Convection Oven, Double Oven, Dishwasher, Gas Cooktop, Disposal, Microwave
  • Basement YN: No
  • Fireplaces: 1
  • Other Equipment: Irrigation Equipment

Beds/Baths

  • Full Bathrooms: 2
  • Half Bathrooms: 1
  • Total Bedrooms: 4

Exterior Features

  • Foundation: Slab
  • Community Features: Community Mailbox, Curbs
  • Fencing: Back Yard, Fenced
  • Roof: Composition
  • Construction Materials: Brick
  • Pool Features: None
  • Waterfront: No
  • Patio And Porch Features: Covered, Deck, Front Porch, Patio

Garage/Parking

  • Cooling System: Central Air
  • Garage Spaces: 3.0
  • Parking Features: Garage
  • Attached Garage YN: Yes
  • GarageYN: Yes

Utilities

  • Sewer: Public Sewer
  • Heating: Natural Gas
  • LaundryFeatures: Stacked
  • Utilities: Electricity Available, Natural Gas Available, Sewer Available, Separate Meters, Water Available, Cable Available
  • Heating Yn: Yes

Condo/Co-op/Association

  • HOA Fee Includes: Maintenance Grounds
  • Association Fee: 615.0
  • Association Fee Frequency: Annually
  • Association Name: Hutson Oaks HOA

Schools

  • Elementary School: Caprock
  • High School: Timber Creek
  • Junior High Dist: Keller ISD

Lot Info

  • PropertyAttachedYN: No
  • Lot Size Units: Acres
  • Lot Size Area: 0.175
  • Parcel Number: 42517662
  • Lot Size Acres: 0.175
  • Lot Size Sq Ft: 7623.0

Building Info

  • Year Built: 2019
  • SeniorCommunityYN: No

Tax Info

  • TaxBlock: 2
  • Tax Lot: 2
  • Tax Annual Amount: 12408.0

MLS Schools

  • MiddleOrJuniorSchool: Trinity Springs

Ownership History

We collect this data history from publicly available records. To have your information removed, we recommend requesting removal directly through your county’s website.

Date Name Owned For Owner Type

Purchase Details

Listed on
Jun 11, 2025
Closed on
Jul 25, 2025
Sold by
Bought by
Seller's Agent
Charlesetta White
House Brokerage
Buyer's Agent
Kristin Vivian
Compass RE Texas, LLC
List Price
$619,000
Views
18
Current Estimated Value
$593,140

Home Financials for this Owner

Home Financials are based on the most recent Mortgage that was taken out on this home.
Avg. Annual Appreciation
-4.18%
Original Mortgage
$100,000
Outstanding Balance
$99,043
Interest Rate
6.84%
Mortgage Type
New Conventional
Estimated Equity
$494,097

Purchase Details

Closed on
Jan 15, 2020
Sold by
Bought by

Home Financials for this Owner

Home Financials are based on the most recent Mortgage that was taken out on this home.
Original Mortgage
$396,441
Interest Rate
3.6%
Mortgage Type
VA
Source: Public Records
Create a Home Valuation Report for This Property
The Home Valuation Report is an in-depth analysis detailing your home's value as well as a comparison with similar homes in the area

Home Values in the Area

Source: Public Records

Average Home Value in this Area


Source: Public Records

Purchase History

We collect this data history from publicly available records. To have your information removed, we recommend requesting removal directly through your county’s website.

Date Buyer Sale Price Title Company
-- First American Title Insurance
-- None Available
Source: Public Records

Mortgage History

We collect this data history from publicly available records. To have your information removed, we recommend requesting removal directly through your county’s website.

Date Status Borrower Loan Amount
Open $100,000
Previous Owner $396,441
Source: Public Records

Property History

We collect this data history from publicly available records. To have your information removed, we recommend requesting removal directly through your county’s website.

Date Event Price List to Sale Price per Sq Ft
07/25/2025 07/25/25 Sold -- -- --
07/07/2025 07/07/25 Pending -- -- --
06/24/2025 06/24/25 For Sale $619,000 0.0% $179 / Sq Ft
06/12/2025 06/12/25 Price Changed $619,000 -- $179 / Sq Ft
Source: North Texas Real Estate Information Systems (NTREIS)

Tax History

We collect this data history from publicly available records. To have your information removed, we recommend requesting removal directly through your county’s website.

Year Tax Paid Tax Assessment Tax Assessment Total Assessment is a certain percentage of the fair market value that is determined by local assessors to be the total taxable value of land and additions on the property. Land Improvement
2025 $4,485 $600,039 $100,000 $500,039
2024 -- $600,039 $100,000 $500,039
2023 $11,387 $601,302 $100,000 $501,302
2022 $11,738 $499,477 $85,000 $414,477
2021 $11,365 $416,183 $85,000 $331,183
2020 $11,422 $416,183 $85,000 $331,183
Source: Public Records

Agents Affiliated with this Home

  • Section Image
  • Section Image
See All Agents

Map

Source: North Texas Real Estate Information Systems (NTREIS)

MLS Number: 20953752

North Texas Real Estate Information Systems (NTREIS)

APN: 42517662

Your Personal Tour Guide

Ask me questions while you tour the home.