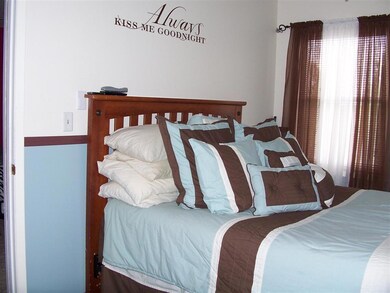
NOT LISTED FOR SALE

11906 Audrain Road 945 Thompson, MO 65285

Estimated Value: $360,935

3 Beds
2 Baths
1,578 Sq Ft
$229/Sq Ft Est. Value

Sale Details

Date Sold: July 10, 2013

Current estimated payment $2,341 / mo

303 Days on Market

Highlights

  • Horses Allowed On Property
  • Primary Bedroom Suite
  • 2 Car Attached Garage
  • Above Ground Pool
  • Main Floor Primary Bedroom
  • Eat-In Kitchen

About This Home

As of July 2013

Many updates in this great home! New exterior doors, light fixtures, appliances, ceramic tile in foyer & both baths. 3 yr. old roof, furnace & a/c. Thermal tilt-in windows. 10 x 20 storage building. Above ground pool can stay. All improvements have already been done for you. Country living just minutes from town!

Last Agent to Sell the Property

Mary Creason

CENTURY 21 PEAK, MARKING & ASSOCIATES, INC. Listed on: 07/16/2012

CENTURY 21 PEAK, MARKING & ASSOCIATES, INC.

Last Buyer's Agent

Tamra Gibbons

RE/MAX ON THE MOVE

Create a Home Valuation Report for This Property
The Home Valuation Report is an in-depth analysis detailing your home's value as well as a comparison with similar homes in the area

Home Details

Home Type

  • Single Family

Est. Annual Taxes

  • $781

Year Built

  • 1979

Lot Details

  • 1.73 Acre Lot
  • Fenced

Parking

  • 2 Car Attached Garage
  • Garage Door Opener
  • Gravel Driveway

Home Design

  • Concrete Foundation
  • Shingle Roof
  • Masonite

Interior Spaces

  • 1,578 Sq Ft Home
  • Ceiling Fan
  • Thermal Pane Windows
  • Family Room Downstairs
  • Living Room
  • Attic Fan

Kitchen

  • Eat-In Kitchen
  • Range
  • Built-In Microwave
  • Dishwasher

Bedrooms and Bathrooms

  • 3 Bedrooms
  • Primary Bedroom on Main
  • Primary Bedroom Suite
  • 2 Bathrooms

Laundry

  • Laundry Room
  • Laundry on lower level

Basement

  • Walk-Out Basement
  • Crawl Space

Outdoor Features

  • Above Ground Pool
  • Shed

Schools

  • Hawthorne Elementary School
  • Mexico Middle School
  • Mexico High School

Horse Facilities and Amenities

  • Horses Allowed On Property

Utilities

  • Forced Air Heating and Cooling System
  • Electric Water Heater
  • Water Softener is Owned
  • Lagoon System

Listing and Financial Details

  • Home warranty included in the sale of the property
  • Assessor Parcel Number 09-04746

Home Details

Home Type

Single Family

Est. Annual Taxes

$781

Year Built

1979

Lot Details

1.73 Acres

Parking

2

Listing Details

  • Directions: From Hiway FF, turn right on Rd. 945.
  • Prop. Type: Residential
  • Bedroom 2 Level: First
  • Kitchen Level: First
  • Living Room Level: First
  • Primary Bedroom Level: First
  • Lot Size Acres: 1.73
  • Lot Size: 1.73 AC
  • Architectural Style: Split-Foyer
  • Location Tax Legal:Middle School: Mexico
  • Location Tax Legal:High School: Mexico HS
  • Cooling:Central Air: Yes
  • Home Warranty:No6: Yes
  • Features Inter:Ceiling Fan(s): Yes
  • Water:County3: Yes
  • Sewer:Lagoon: Yes
  • Drive Construc:Gravel2: Yes
  • Parking Garage Opener: Yes
  • Water Heater:Electric4: Yes
  • Features Inter:Water Softener Own2: Yes
  • Features Exter:Fencing2: Yes
  • Features Exter:Horses Allowed2: Yes
  • Special Features: None
  • Property Sub Type: Detached
  • Year Built: 1979

Interior Features

  • Appliances: Range, Dishwasher, Built-In Microwave
  • Has Basement: Concrete, Walk-Out Access
  • Bedroom 3 Level: First
  • Family Room Level: Lower
  • Laundry Level: Lower
  • Basement YN: Yes
  • Total Bedrooms: 3
  • Interior Amenities: Attic Fan, Eat-in-Kitchen, Water Softener Own, Ceiling Fan(s)
  • Appliances:Range3: Yes
  • Features Inter:Eat-in-Kitchen2: Yes
  • Rooms:Living Room: Yes
  • Rooms:Master Bedroom: Yes
  • Appliances:Built-In Microwave: Yes
  • Appliances Dishwasher: Yes
  • Basement:Yes: Yes
  • Basement Features:Concrete4: Yes
  • Basement Features:Walk-Out Access: Yes
  • Rooms:Laundry: Yes
  • Rooms:Family Room: Yes
  • Features Inter:Attic Fan2: Yes

Exterior Features

  • Roof: Shingle
  • Construction Type: Masonite
  • Exterior Features: Fencing, Horses Allowed, Pool Abv-grnd, Thermal-pane Windows
  • Other Structures: Shed(s)
  • Roof:Shingle: Yes
  • Features Exter:Thermal-pane Windows: Yes
  • Features Exter:Pool Abv-grnd: Yes
  • Exterior Appear:Masonite: Yes

Garage/Parking

  • Garage Spaces: 2.0
  • Garage:_two_ Car: Yes
  • Garage: Yes

Utilities

  • Cooling: Central Air
  • Cooling Y N: Yes
  • Heating: Electric, Forced Air
  • Heating Yn: Yes
  • Water Source: County
  • Heat:Forced Air: Yes
  • Sewer Septic: Yes

Schools

  • High School: Mexico HS
  • Elementary School: Hawthorne
  • Middle Or Junior School: Mexico

Lot Info

  • Zoning: None
  • Lot Size Sq Ft: 75358.8
  • Parcel #: 09-04746
  • ResoLotSizeUnits: Acres

Tax Info

  • Tax Annual Amount: 781.0
  • Tax Tract: 25

Property History

We collect this data history from publicly available records. To have your information removed, we recommend requesting removal directly through your county’s website.

Date Event Price List to Sale Price per Sq Ft
07/10/2013 07/10/13 Sold -- -- --
05/16/2013 05/16/13 Pending -- -- --
07/16/2012 07/16/12 For Sale $132,500 -- $84 / Sq Ft
Source: Heart of Missouri Board of REALTORS®

Agents Affiliated with this Home

  • Section Image
See All Agents

Map

Source: Heart of Missouri Board of REALTORS®

MLS Number: 118006

Heart of Missouri Board of REALTORS®

APN: 20-7-25-0-000-015

Your Personal Tour Guide

Ask me questions while you tour the home.