
R. Chris Reece
Good Oak Real Estate
(623) 663-4503
127 Total Sales
6 in East Chandler
$470K - $795K Price Range
Estimated Value: $584,585
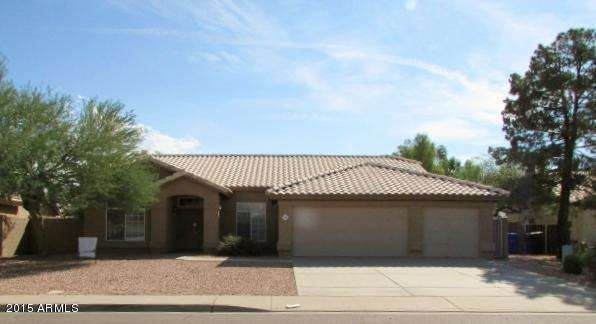
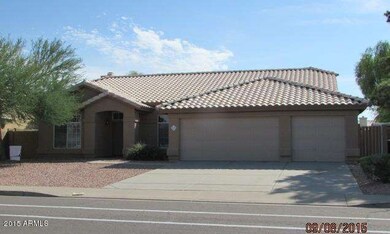
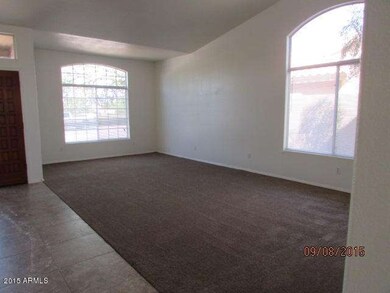
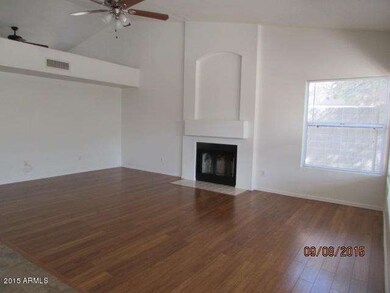
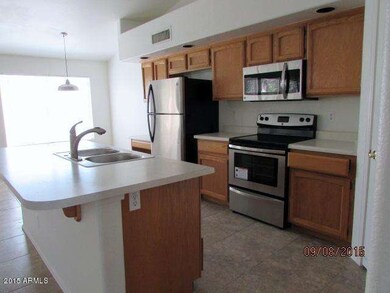
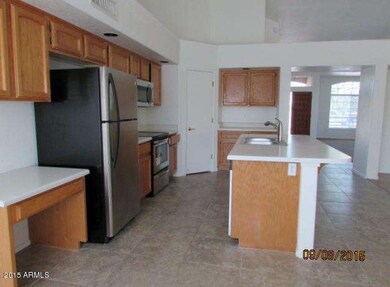
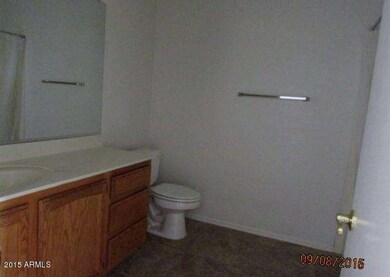
LENDER OWNED HOME SOLD ''AS-IS'' WITH NO REPAIRS OR WARRANTIES. **MOVE IN READY**. SPECTACULAR HOME WITH NO ASSOCIATION. Fresh renovation across from a lovely park! This 4 bedroom, 2 bathroom, 2115 sq. ft. home boasts new carpet, blinds and stainless steel kitchen appliances. Warranties come with all new items and the house has been professionally deep cleaned. Quality tile and laminate floors accent the kitchen, bathrooms and living spaces. The kitchen is open with plenty of room for cooking and entertaining. A covered patio in back is perfect for relaxing in the shade, and the fenced yard has a lot of potential. The home is close to schools and retail opportunities, and directly across the street from a large park with a variety of recreational options.
Last Buyer's Agent
Margie Rosales
Desert State Realty
We collect this data history from publicly available records. To have your information removed, we recommend requesting removal directly through your county’s website.
R. Chris Reece
Good Oak Real Estate
(623) 663-4503
127 Total Sales
6 in East Chandler
$470K - $795K Price Range
Skyler Keyser
The Agency
(623) 777-2928
126 Total Sales
1 in East Chandler
$490,000 Price
Kim Panozzo
HomeSmart
(623) 888-8019
879 Total Sales
2 in East Chandler
$600K - $700K Price Range
Kimberly Peterson
Coldwell Banker Realty
(913) 386-5646
61 Total Sales
1 in East Chandler
$536,500 Price
Pat Monahan
Citiea
(888) 614-7731
127 Total Sales
5 in East Chandler
$352K - $655K Price Range
Ashley Guyette
The Agency
(623) 295-2156
22 Total Sales
1 in East Chandler
$675,000 Price
We collect this data history from publicly available records. To have your information removed, we recommend requesting removal directly through your county’s website.
| Date | Buyer | Sale Price | Title Company |
|---|---|---|---|
| $265,729 | Premium Title Agency Inc | ||
| Hsbc Bank Usa Na | -- | Accommodation | |
| Wilson Janet M | $348,000 | Capital Title Agency Inc | |
| Continental Traditions Llc | -- | Century Title Agency Inc | |
| Continental Traditions Llc | -- | First American Title |
We collect this data history from publicly available records. To have your information removed, we recommend requesting removal directly through your county’s website.
| Date | Status | Borrower | Loan Amount |
|---|---|---|---|
| Open | $192,731 | ||
| Closed | Shukla Harinder | $200,000 | |
| Previous Owner | Wilson Janet M | $66,600 | |
| Previous Owner | Wilson Janet M | $278,400 | |
| Previous Owner | Munoz Anthony J | $273,000 | |
| Previous Owner | Munoz Anthony J | $100,000 | |
| Previous Owner | Munoz Anthony J | $29,739 |
We collect this data history from publicly available records. To have your information removed, we recommend requesting removal directly through your county’s website.
| Date | Event | Price | List to Sale | Price per Sq Ft |
|---|---|---|---|---|
| 03/22/2016 03/22/16 | Sold | $254,000 | -12.9% | $120 / Sq Ft |
| 02/18/2016 02/18/16 | Pending | -- | -- | -- |
| 02/04/2016 02/04/16 | For Sale | $291,500 | +14.8% | $138 / Sq Ft |
| 02/01/2016 02/01/16 | Off Market | $254,000 | -- | -- |
| 01/12/2016 01/12/16 | Price Changed | $291,500 | -- | $138 / Sq Ft |
We collect this data history from publicly available records. To have your information removed, we recommend requesting removal directly through your county’s website.
| Year | Tax Paid | Tax Assessment Tax Assessment Total Assessment is a certain percentage of the fair market value that is determined by local assessors to be the total taxable value of land and additions on the property. | Land | Improvement |
|---|---|---|---|---|
| 2025 | $2,507 | $26,810 | ||
| 2024 | $2,017 | $25,533 | ||
| 2023 | $2,017 | $41,130 | $8,220 | $32,910 |
| 2022 | $1,946 | $30,580 | $6,110 | $24,470 |
| 2021 | $2,040 | $28,850 | $5,770 | $23,080 |
| 2020 | $2,031 | $27,410 | $5,480 | $21,930 |
| 2019 | $1,953 | $25,600 | $5,120 | $20,480 |
| 2018 | $1,891 | $23,980 | $4,790 | $19,190 |
| 2017 | $1,763 | $22,230 | $4,440 | $17,790 |
| 2016 | $1,698 | $21,530 | $4,300 | $17,230 |
| 2015 | $1,645 | $21,660 | $4,330 | $17,330 |
MR
Seller's Agent in 2016
Margie Rosales
HomeSmart
(480) 838-9613
8 Total Sales
Source: Arizona Regional Multiple Listing Service (ARMLS)
MLS Number: 5331935
APN: 302-84-298
Disclaimer: Certain information contained herein is derived from information provided by parties other than Homes.com. All information provided is deemed reliable, but is not guaranteed to be accurate and should be independently verified.
All information should be verified by the recipient and none is guaranteed as accurate by ARMLS
Listing Information presented by local MLS brokerage: Ten-X, local REALTOR®- Arlene Richardson - (888)-952-6393
Ask me questions while you tour the home.