NOT LISTED FOR SALE

1191 Mulligan Dr Manning, SC 29102

Manning Area
4 Beds
2 Baths
1,774 Sq Ft
0.27 Acre Lot

Sale Details

Date Sold: May 15, 2025

Last sale price $290,000 $163 Per Sq Ft

Highlights

  • New Construction
  • Entrance Foyer
  • 2 Car Garage
  • Traditional Architecture
  • Central Air
  • Vinyl Flooring

About This Home

As of May 2025

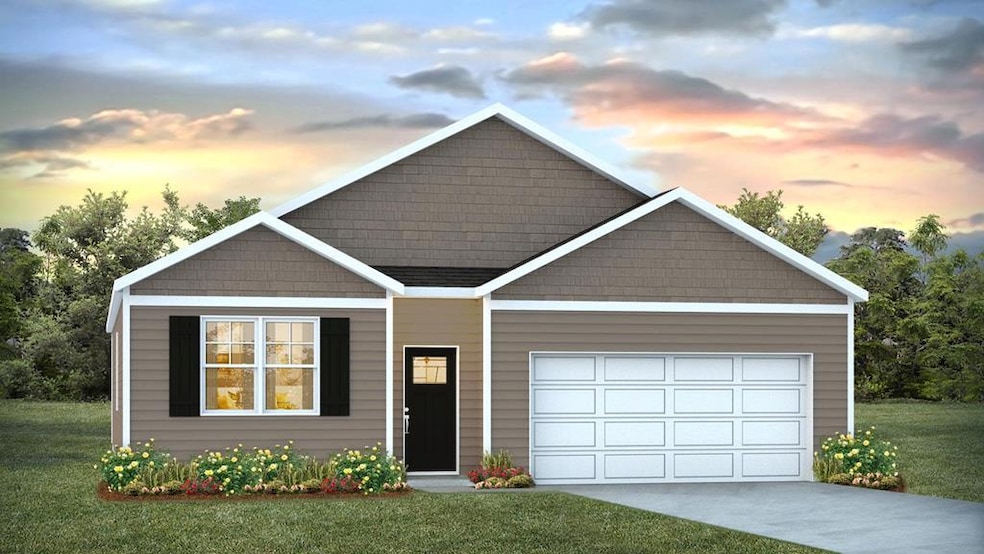
Discover Your Dream Home This Spring on a Private Cul-de-Sac! Welcome to your dream home nestled beside the scenic Shannon Greens Golf Course on Bloomville Rd. in Manning, SC. Huggins Hill is conveniently located just 2 miles from downtown Manning, 7 miles from Wyboo Golf Club, and 13 miles from Lake Marion access, perfect for world-class freshwater fishing and local dining experiences. Welcome to the Cali floor plan, a beautifully designed 4-bedroom, 2-bath home located in the heart of Huggins Hill. Nestled on a peaceful cul-de-sac, this single-story gem offers modern comfort and style. Enjoy an open-concept layout featuring a gourmet kitchen with an oversized granite island, stainless steel appliances, and ample cabinetry.

Last Agent to Sell the Property

Debra Cantey

D.R. Horton Inc Brokerage Phone: 8432241953 License #5352 Listed on: 05/01/2025

D.R.  Horton Inc

Co-Listed By

Debbie Bowen

Bowen & Associates Realty Brokerage Phone: 8432241953 License #49136

Last Buyer's Agent

Debra Cantey

D.R. Horton Inc Brokerage Phone: 8432241953 License #5352 Listed on: 05/01/2025

D.R.  Horton Inc

Home Details

Home Type

  • Single Family

Year Built

  • Built in 2025 | New Construction

Lot Details

  • 11,761 Sq Ft Lot

HOA Fees

  • $38 Monthly HOA Fees

Parking

  • 2 Car Garage

Home Design

  • Traditional Architecture
  • Slab Foundation
  • Shingle Roof
  • Vinyl Siding

Interior Spaces

  • 1,774 Sq Ft Home
  • Entrance Foyer
  • Vinyl Flooring
  • Washer and Dryer Hookup

Kitchen

  • Oven
  • Range
  • Microwave
  • Dishwasher
  • Disposal

Bedrooms and Bathrooms

  • 4 Bedrooms
  • 2 Full Bathrooms

Schools

  • Manning Early Childhood/ Primary/ Elementary School
  • Manning Junior High
  • Manning High School

Utilities

  • Central Air
  • Heating Available

Community Details

  • Association fees include trash
  • Huggins Hill Subdivision

Listing and Financial Details

  • Home warranty included in the sale of the property
  • Assessor Parcel Number 1880601001

Home Details

Home Type

Single Family

Year Built

Built in 2025 | New Construction

Lot Details

0.27 Acres

HOA Fees

$38 per month

Parking

2

Listing Details

  • Attribution Contact: 8432241953
  • Directions: Follow I-26 W and exit 169B to merge onto I-95 N (Florence). Take Exit 119 for Manning and turn right onto Hwy 261. Continue straight on Hwy 261 for approximately 3 miles. Turn right onto Bloomville Rd. in front of Kj C Mart. Huggins Hill will be on your right
  • Prop. Type: Residential
  • Year Built: 2025
  • Property Sub Type: Residential
  • Lot Size Acres: 0.27
  • Lot Size: .27
  • Co List Office Mls Id: 5012
  • Co List Office Phone: 803-468-4291
  • Ownership: Deeded
  • Subdivision Name: Huggins Hill
  • Architectural Style: Traditional
  • Carport Y N: No
  • Garage Yn: Yes
  • New Construction: Yes
  • Kitchen Level: Vinyl
  • Special Features: NewHome

Interior Features

  • Appliances: Range, Dishwasher, Disposal, Microwave, Oven
  • Interior Amenities: Dining Room, Entrance Foyer, Living Room, Kitchen, Primary Bedroom, Warranty
  • Full Bathrooms: 2
  • Total Bedrooms: 4
  • Fireplace Features: None
  • Fireplace: No
  • Living Area: 1774
  • Living Room Living Room Level: Vinyl
  • Master Bedroom Master Bedroom Level: Vinyl
  • Room Bedroom2 Level: Vinyl
  • Room Family Room Level: Vinyl
  • Dining Room Dining Room Level: Vinyl

Exterior Features

  • Exterior Features: None
  • Roof: Shingle
  • Pool Features: None
  • Waterfront Features: None
  • Home Warranty: Yes
  • Construction Type: Vinyl Siding
  • Foundation Details: Slab
  • Property Condition: New Construction

Garage/Parking

  • Covered Parking Spaces: 2
  • Garage Spaces: 2
  • Parking Features: Two Car Garage
  • Total Parking Spaces: 2

Utilities

  • Heating: Electric
  • Laundry Features: Washer/Dryer Hook-up
  • Cooling: Central Air
  • Cooling Y N: Yes
  • Heating Yn: Yes

Condo/Co-op/Association

  • Community Features: Town
  • Association Fee: 450
  • Association Fee Frequency: Annually
  • Association: Yes

Fee Information

  • Association Fee Includes: Trash

Schools

  • Elementary School: Manning Early Childhood/ Primary/ Elementary
  • High School: Manning High
  • Middle Or Junior School: Manning Junior High

Lot Info

  • Land Lease Amount Frequency: Annually
  • Lot Size Sq Ft: 11761.2

Tax Info

  • Tax Map Number: 1880601001
Create a Home Valuation Report for This Property
The Home Valuation Report is an in-depth analysis detailing your home's value as well as a comparison with similar homes in the area

Property History

We collect this data history from publicly available records. To have your information removed, we recommend requesting removal directly through your county’s website.

Date Event Price List to Sale Price per Sq Ft
05/15/2025 05/15/25 Sold $290,000 0.0% $163 / Sq Ft
05/01/2025 05/01/25 Pending -- -- --
05/01/2025 05/01/25 For Sale $290,000 -- $163 / Sq Ft
Source: Sumter Board of REALTORS®

Agents Affiliated with this Home

  • Section Image
  • Section Image
See All Agents

Map

Source: Sumter Board of REALTORS®

MLS Number: 170262

Sumter Board of REALTORS®
Your Personal Tour Guide

Ask me questions while you tour the home.