
Mike Lewis
Better Homes & Gardens SW Grp
(417) 815-0683
103 Total Sales
1 in Ozark
$295,400 Price


Estimated Value: $546,000
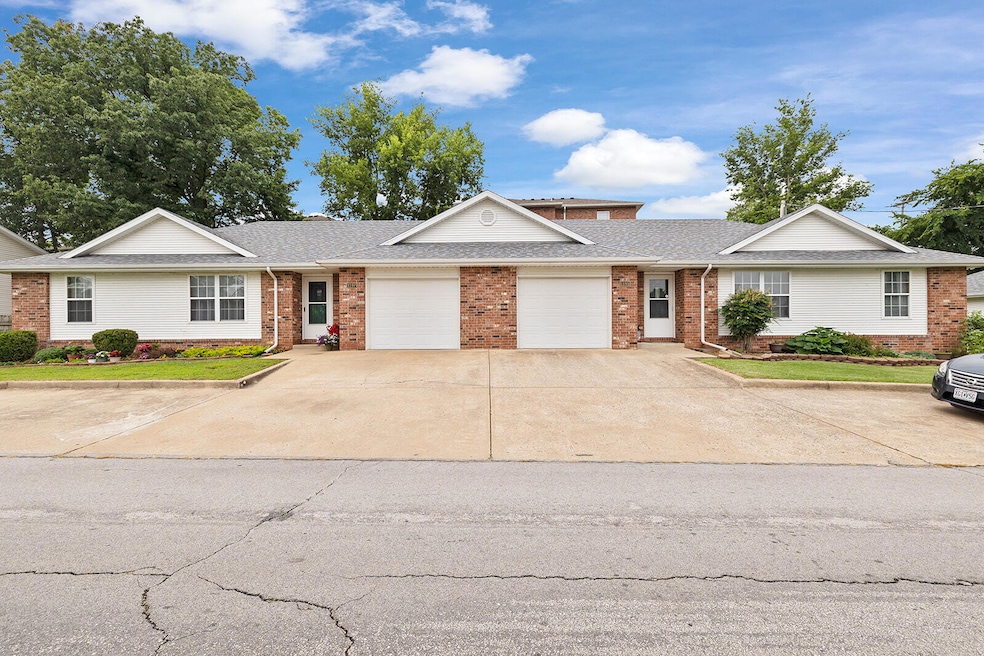
Excellent Investment Opportunity -- Buy Two Well-Maintained Duplexes in Prime Ozark Location. Wonderful opportunity to own two well-cared-for single-story duplexes, offering a total of four (4) 2-bedroom, 2-bathroom units, each with an attached 1-car garage and additional on-site parking pad. Built in 1995, these properties are ideally located across the street from Riverview Manor Nursing Facility and just a short walk to Ozark Junior High and Ozark Senior High Schools, making them a strong draw for quality tenants in a highly desirable neighborhood. All units are fully rented, and per the Seller, the properties have been meticulously maintained over the years. Notable recent improvements include: **New roofs on both duplexes August 2021. **Unit 1195: Interior updated November 2022 and new heating unit December 2023. **Unit 1197: Interior updated July 2023. **Unit 1193: New HVAC system July 2023. Additional highlights include: **Spacious walk-in closets in the primary bedrooms. **Hardwood trim throughout. **Dry crawl spaces. **Located in a quiet neighborhood with friendly, respectful neighbors. Set in the heart of the Ozark community, tenants enjoy a lifestyle of convenience and recreation with: **Walking and biking trails along the scenic Finley River nearby. **Close proximity to grocery stores, The Ozark Mill Restaurant at Finley Farms, and other dining options. **Short distance to the Ozark Community Center with gyms, pools, and other amenities. **Quick access to Highway 65 for an easy commute to Springfield or Branson. Per Seller, the properties are in great shape and will be Sold As-Is. Please do not disturb tenants. Call LA for an appointment. Rent roll and expense information are available upon request. This is a turnkey investment with strong rental history, excellent tenants, and immediate income potential in one of Ozark's most appealing and accessible locations.
Last Agent to Sell the Property
Alpha Realty MO, LLC License #2011040654 Listed on: 07/01/2025
Last Buyer's Agent
Brad Gourley
Zeal Realty, LLC License #2024013373
Mike Lewis
Better Homes & Gardens SW Grp
(417) 815-0683
103 Total Sales
1 in Ozark
$295,400 Price
Alex Clark
Better Homes & Gardens SW Grp
(417) 815-4534
37 Total Sales
1 in Ozark
$230,000 Price
Shae Duffy
Ozark Mountain Realty Group, LLC
(417) 272-4451
107 Total Sales
1 in Ozark
$480,000 Price
Rob Bell
EXP Realty, LLC
(417) 574-3290
479 Total Sales
2 in Ozark
$210K - $215K Price Range
Ann Ferguson
Keller Williams Tri-Lakes
(417) 815-0835
796 Total Sales
2 in Ozark
$210K - $550K Price Range
Kevin Lassley
Jones - Lassley Realty, Inc
(417) 815-5965
63 Total Sales
2 in Ozark
$235,000 Price Range
We collect this data history from publicly available records. To have your information removed, we recommend requesting removal directly through your county’s website.
| Date | Event | Price | List to Sale | Price per Sq Ft | Prior Sale |
|---|---|---|---|---|---|
| 10/01/2025 10/01/25 | Sold | -- | -- | -- | |
| 09/19/2025 09/19/25 | Pending | -- | -- | -- | |
| 09/12/2025 09/12/25 | Price Changed | $546,000 | -6.2% | $111 / Sq Ft | |
| 08/25/2025 08/25/25 | Price Changed | $582,000 | -4.1% | $119 / Sq Ft | |
| 07/01/2025 07/01/25 | For Sale | $607,000 | +61.9% | $124 / Sq Ft | |
| 07/30/2021 07/30/21 | Sold | -- | -- | -- | View Prior Sale |
| 06/29/2021 06/29/21 | Pending | -- | -- | -- | |
| 06/29/2021 06/29/21 | For Sale | $375,000 | -- | $78 / Sq Ft |
Seller's Agent in 2025
Rob & Becky Clay
Alpha Realty MO, LLC
(417) 861-1661
106 Total Sales
BG
Buyer's Agent in 2025
Brad Gourley
Zeal Realty, LLC
Seller's Agent in 2021
Guy Callaway
Keller Williams Local
(417) 844-4807
127 Total Sales
RG
Seller Co-Listing Agent in 2021
Rick Gardner
Keller Williams Local
RC
Buyer's Agent in 2021
Rob Clay
Keller Williams Local
S
Buyer's Agent in 2021
somo.rets.512006022
somo.rets.RETS_OFFICE
Source: Southern Missouri Regional MLS
MLS Number: 60298522
Disclaimer: Certain information contained herein is derived from information provided by parties other than Homes.com. All information provided is deemed reliable, but is not guaranteed to be accurate and should be independently verified.
Based on information submitted to the MLS GRID. All data is obtained from various sources and may not have been verified by broker or MLS GRID. Supplied Open House Information is subject to change without notice. All information should be independently reviewed and verified for accuracy. Properties may or may not be listed by the office/agent presenting the information. Some IDX listings have been excluded from this website. The data relating to real estate for sale on this web page comes in part from the Internet Data Exchange (IDX) of the Southern Missouri Regional MLS, LLC, Inc. Real estate listings held by Brokerage firms other than Homes.com, LLC are marked with the IDX logo and detailed information about them includes the name of the listing Brokers. The information being provided is for consumers’ personal, noncommercial use and may not be used for any purpose other than to identify prospective properties consumers may be interested in purchasing. The information being provided is not guaranteed, and all information should be verified by the consumer. Any representation that a web site contains all listings shall only mean that the website contains all listings available to the public through the IDX data feed. There may be other properties offered through a REALTOR® that have not been displayed on this site. © 2026 Southern Missouri Regional MLS, LLC. All rights reserved.
SOMO MLS respects the intellectual property rights of others and expects you to do the same. Per the DMCA, SOMO MLS will respond expeditiously to claims of copyright infringement on the Site if submitted to SOMO MLS' s Copyright Agent as described below. Upon receipt of a notice alleging copyright infringement, SOMO MLS will take whatever action it deems appropriate within its sole discretion, including removal of the allegedly infringing materials. If you believe that your intellectual property rights have been violated by SOMO MLS or by a third party who has uploaded materials to the Site, please provide the following information to SOMO MLS' s designated Copyright Agent listed below:
a. A description of the copyrighted work or other intellectual property that you claim has been infringed;
b. A description of where the material that you claim is infringing is located on the Site;
c. An address, telephone number, and e-mail address where SOMO MLS can contact you and, if different, an e-mail address where the alleged infringing party, if not SOMO MLS, can contact you;
d. A statement that you have a good-faith belief that the use is not authorized by the copyright owner or other intellectual property rights owner, by its agent, or by law;
e. A statement by you under penalty of perjury that the information in your notice is accurate and that you are the copyright or intellectual property owner or are authorized to act on the owner's behalf;
f. Your electronic or physical signature. SOMO MLS may request additional information before removing any allegedly infringing material.
In the event SOMO MLS removes the allegedly infringing materials, SOMO MLS will immediately notify the person responsible for posting such materials that SOMO MLS removed or disabled access to the materials. SOMO MLS may also provide the responsible person with your e-mail address so that the person may respond to your allegations. SOMO MLS reserves the right to terminate, limit or suspend any user's access to the Site in the event of repeated infringing activity. If you believe that a user of this Site is a repeat infringer, please follow the above instructions to contact SOMO MLS's Copyright Agent. Please include sufficient information to assist SOMO MLS in determining that the user repeatedly engaged in infringing activity. SOMO MLS registered a designated agent with the Copyright Office pursuant to 17 U.S.C. 512(c). SOMO MLS's designated Copyright Agent is: Jeff Kester 1310 Primrose, Springfield, MO 65804, Phone: 417-883-1226, Email: jeff@gsbor.com
Based on information submitted to the MLS GRID
Ask me questions while you tour the home.