
Seller's Agent in 2025
Candice Everage
Weichert Realtors - Hoosier Heartland
(260) 349-5887
283 Total Sales

Estimated Value: $293,000 - $326,000
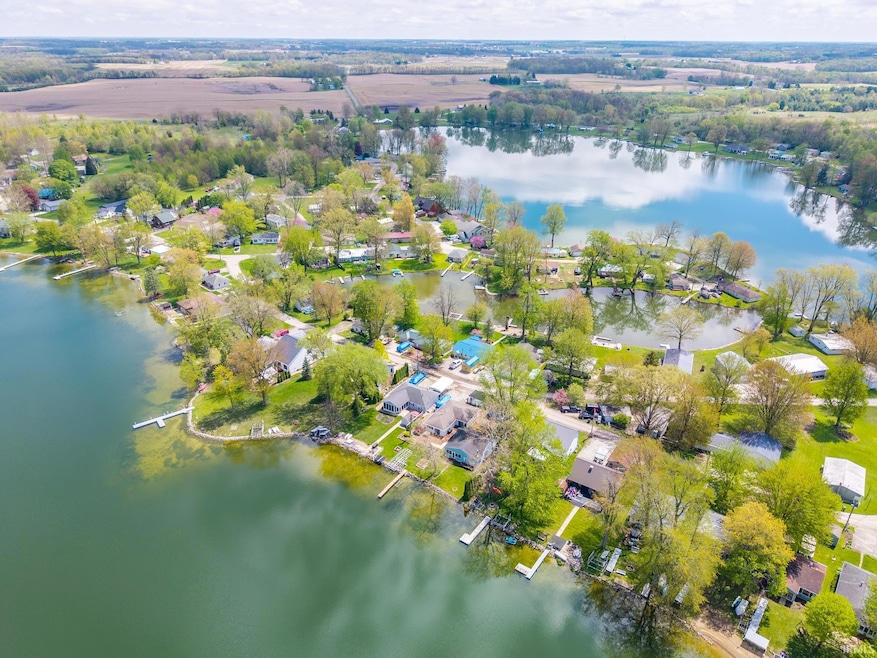
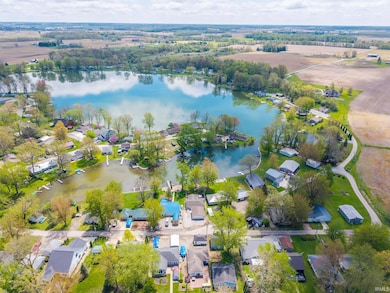
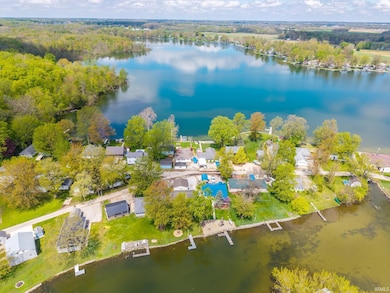
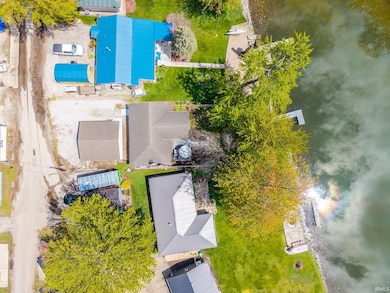
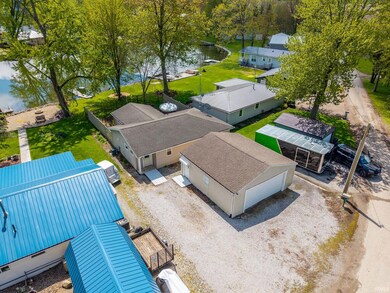
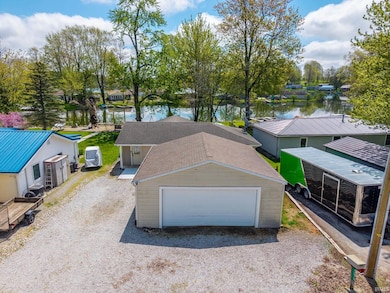
Get the best of both worlds on McClish Lake, a peaceful fishing/pontoon lake, yet with access to all sports on Lake of the Woods! This cozy, year round home offers 2 bedrooms, full bath with laundry, spacious sitting area with a combined dining space, and a family room overlooking the water. The outdoor space features a large patio that is perfect for entertaining plus a fire pit, vinyl privacy/wrought iron fence, and plenty of outlets on the lakeside pole and in the backyard. The large, detached two car garage is perfect to store all of those lake toys and there’s also plenty of parking for your guests. Not only has this home been meticulously maintained, but it’s also been extensively updated to include a completely remodeled bathroom, new underlayment, flooring, drywall, trim, paint, plumbing, some new light fixtures, landscaping, well was updated with a new pump, filter tank, and all new plumbing linking the well to the new water softener. In addition, the entire well room in the garage was built out/insulated and an app was added to control the water softener and maintain water alerts. If you’re not yet sold, this home also comes with a paddle boat, 2 kayaks, 2 paddle boards, and 2 jetskis with a double trailer (‘94 Seadoo Bombardier & ‘96 Polaris).
Last Agent to Sell the Property
Weichert Realtors - Hoosier Heartland Listed on: 05/06/2025
We collect this data history from publicly available records. To have your information removed, we recommend requesting removal directly through your county’s website.
| Date | Buyer | Sale Price | Title Company |
|---|---|---|---|
| Preston Robert E | -- | None Listed On Document | |
| Ringelman Matthew | $208,000 | New Title Company Name | |
| Purdy Jeffery W | $148,750 | First Title In |
We collect this data history from publicly available records. To have your information removed, we recommend requesting removal directly through your county’s website.
| Date | Status | Borrower | Loan Amount |
|---|---|---|---|
| Previous Owner | Ringelman Matthew | $187,200 | |
| Previous Owner | Purdy Jeffery W | $119,000 |
| Date | Event | Price | List to Sale | Price per Sq Ft | Prior Sale |
|---|---|---|---|---|---|
| 07/07/2025 07/07/25 | Sold | $305,000 | -3.2% | $287 / Sq Ft | |
| 06/08/2025 06/08/25 | Pending | -- | -- | -- | |
| 05/28/2025 05/28/25 | Price Changed | $315,000 | -3.1% | $297 / Sq Ft | |
| 05/06/2025 05/06/25 | For Sale | $325,000 | +56.3% | $306 / Sq Ft | |
| 08/11/2022 08/11/22 | Sold | $208,000 | -7.6% | $196 / Sq Ft | View Prior Sale |
| 07/11/2022 07/11/22 | Pending | -- | -- | -- | |
| 06/16/2022 06/16/22 | For Sale | $225,000 | +51.0% | $212 / Sq Ft | |
| 04/01/2019 04/01/19 | Sold | $149,000 | -6.8% | $140 / Sq Ft | View Prior Sale |
| 03/12/2019 03/12/19 | Pending | -- | -- | -- | |
| 02/08/2019 02/08/19 | For Sale | $159,900 | -- | $151 / Sq Ft |
| Year | Tax Paid | Tax Assessment Tax Assessment Total Assessment is a certain percentage of the fair market value that is determined by local assessors to be the total taxable value of land and additions on the property. | Land | Improvement |
|---|---|---|---|---|
| 2025 | $1,654 | $188,700 | $44,700 | $144,000 |
| 2024 | $1,654 | $171,200 | $44,700 | $126,500 |
| 2023 | $1,480 | $151,200 | $43,400 | $107,800 |
| 2022 | $1,433 | $138,000 | $29,000 | $109,000 |
| 2021 | $1,428 | $127,000 | $14,500 | $112,500 |
| 2020 | $1,451 | $123,700 | $14,200 | $109,500 |
| 2019 | $1,143 | $96,900 | $14,200 | $82,700 |
| 2018 | $324 | $94,000 | $13,600 | $80,400 |
| 2017 | $263 | $93,400 | $13,600 | $79,800 |
| 2016 | $263 | $93,500 | $13,600 | $79,900 |
| 2014 | $274 | $93,500 | $13,600 | $79,900 |
| 2013 | $274 | $94,300 | $13,600 | $80,700 |
Seller's Agent in 2025
Candice Everage
Weichert Realtors - Hoosier Heartland
(260) 349-5887
283 Total Sales
Seller's Agent in 2022
Lynda Carper
CENTURY 21 Bradley Realty, Inc
(260) 413-2018
90 Total Sales
Buyer's Agent in 2022
Jeremy Bracey
RE/MAX
(260) 466-5037
134 Total Sales
Seller's Agent in 2019
Patti Couperthwaite
Coldwell Banker Real Estate Group
(260) 243-1466
150 Total Sales
Source: Indiana Regional MLS
MLS Number: 202516253
APN: 44-09-36-200-010.005-013
Disclaimer: Certain information contained herein is derived from information provided by parties other than Homes.com. All information provided is deemed reliable, but is not guaranteed to be accurate and should be independently verified.
Based on information submitted to the MLS GRID. All data is obtained from various sources and may not have been verified by broker or MLS GRID. Supplied Open House Information is subject to change without notice. All information should be independently reviewed and verified for accuracy. Properties may or may not be listed by the office/agent presenting the information. Some IDX listings have been excluded from this website. IDX information is provided exclusively for personal, non-commercial use, and may not be used for any purpose other than to identify prospective properties consumers may be interested in purchasing. Information is deemed reliable but not guaranteed.
Based on information submitted to the MLS GRID
Ask me questions while you tour the home.