
George Venturella
Century 21 Circle
(708) 505-7886
171 Total Sales
10 in Grasslands
$240K - $455K Price Range
Estimated Value: $367,000 - $392,000
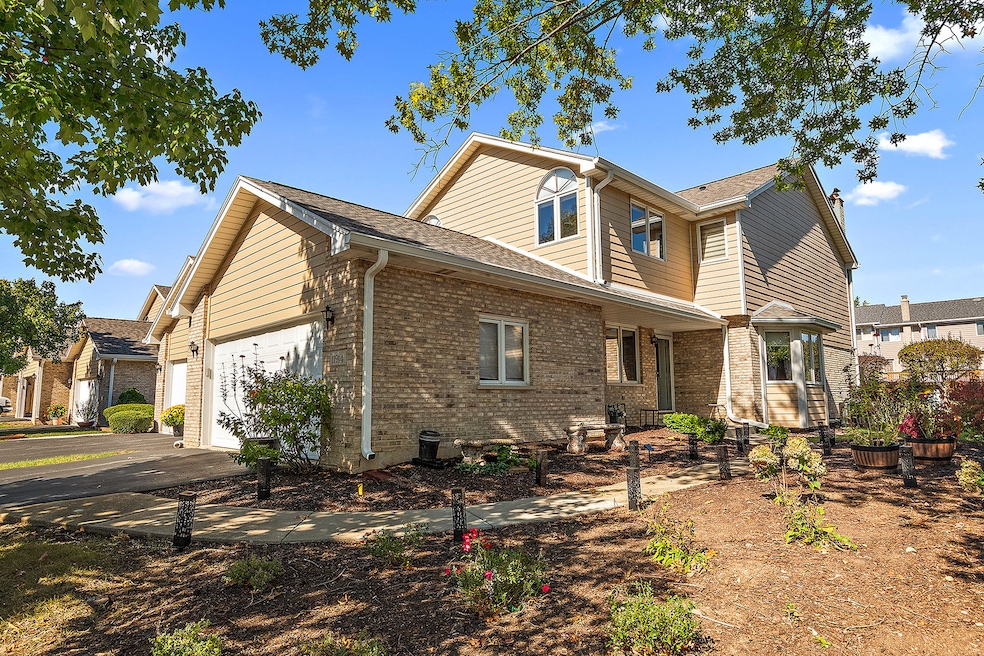
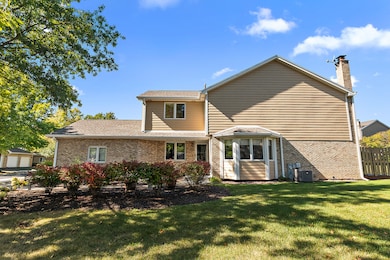
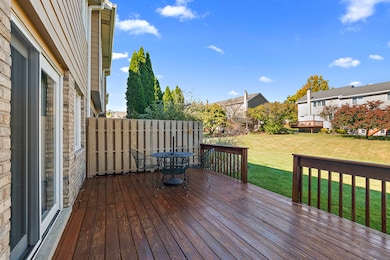
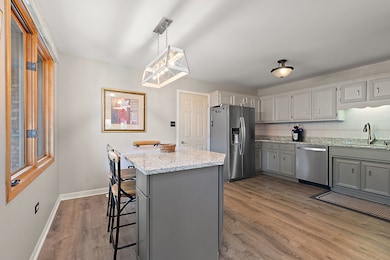
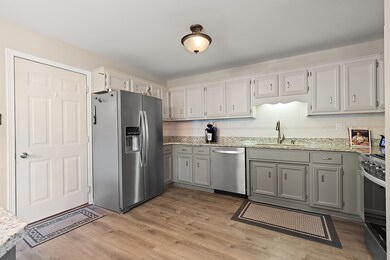
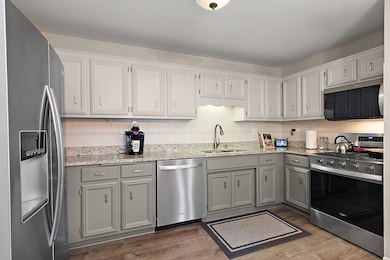
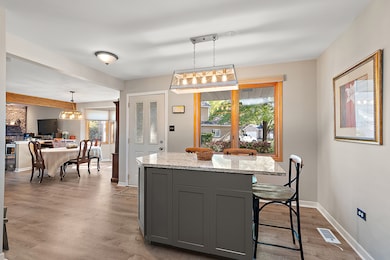
Beautifully landscaped and updated end-unit townhome in highly desirable Brook Hills West offers the perfect blend of space, style, and convenience. Enjoy a walkable location with easy access to METRA, Jewel, Starbucks, McDonald's, and endless shopping and dining options. The main level features all solid-surface flooring and a stylish kitchen with neutral cabinetry, granite countertops, complimentary backsplash, and new stainless steel appliances including counter depth refrigerator with ice maker/water dispenser. A custom island with seating provides the perfect gathering space, while the inviting family room showcases a brick fireplace. Newly carpeted staircase leads two generous bedrooms, including a primary suite with soaring beamed ceiling, jetted tub, and seated vanity area. The lower level offers a recreation room, bath, and third bedroom, office, or playroom. New ejector and sump pump for peace of mind. Step outside to a private deck overlooking open green space and enjoy beautifully refreshed landscaping. Additional updates include newer roof, gutters, downspouts, windows, air, carpet, front door, and renovated bathrooms. Silver Energy Star Rating (pressure tested by ComEd and Nicor). The 2-car front-load garage with service door adds convenience, while the community path leads directly to nearby amenities. Located in a top-rated school district, this smoke-free and pet-free home is move-in ready and close to all of Orland Park's premier amenities including METRA, expressways, walking.bike trails, shopping and dining. Low HOA includes outside maintenance, common areas, landscaping, and snow removal. .
Last Agent to Sell the Property
Century 21 Circle License #471002650 Listed on: 10/16/2025
We collect this data history from publicly available records. To have your information removed, we recommend requesting removal directly through your county’s website.
George Venturella
Century 21 Circle
(708) 505-7886
171 Total Sales
10 in Grasslands
$240K - $455K Price Range
James Beecher
Realty Executives Premier Illinois
(720) 502-8887
93 Total Sales
1 in Grasslands
$398,000 Price
Kathy O'Radnik
RE/MAX 1st Service
(708) 316-9471
41 Total Sales
2 in Grasslands
$297K - $615K Price Range
Rick Wyrick
RE/MAX 1st Service
(708) 295-3661
79 Total Sales
1 in Grasslands
$1,125,000 Price
Ruslana Pentek
Leader Realty, Inc.
(888) 691-5909
63 Total Sales
2 in Grasslands
$235K - $280K Price Range
Joseph Deardurff
Keller Williams ONEChicago
(630) 864-6422
77 Total Sales
1 in Grasslands
$849,900 Price
We collect this data history from publicly available records. To have your information removed, we recommend requesting removal directly through your county’s website.
| Date | Buyer | Sale Price | Title Company |
|---|---|---|---|
| $362,500 | Chicago Title | ||
| $229,000 | Greater Illinois Title | ||
| $260,000 | Cti | ||
| $168,000 | -- | ||
| $170,000 | -- |
We collect this data history from publicly available records. To have your information removed, we recommend requesting removal directly through your county’s website.
| Date | Status | Borrower | Loan Amount |
|---|---|---|---|
| Open | $290,000 | ||
| Closed | $171,750 | ||
| Previous Owner | $47,500 |
We collect this data history from publicly available records. To have your information removed, we recommend requesting removal directly through your county’s website.
| Date | Event | Price | List to Sale | Price per Sq Ft | Prior Sale |
|---|---|---|---|---|---|
| 01/09/2026 01/09/26 | Sold | $362,500 | 0.0% | $126 / Sq Ft | |
| 12/16/2025 12/16/25 | Pending | -- | -- | -- | |
| 11/08/2025 11/08/25 | For Sale | $362,500 | 0.0% | $126 / Sq Ft | |
| 11/01/2025 11/01/25 | Pending | -- | -- | -- | |
| 10/16/2025 10/16/25 | For Sale | $362,500 | +58.3% | $126 / Sq Ft | |
| 04/30/2018 04/30/18 | Sold | $229,000 | -2.5% | $120 / Sq Ft | View Prior Sale |
| 03/21/2018 03/21/18 | Pending | -- | -- | -- | |
| 03/17/2018 03/17/18 | For Sale | $234,900 | -- | $123 / Sq Ft |
We collect this data history from publicly available records. To have your information removed, we recommend requesting removal directly through your county’s website.
| Year | Tax Paid | Tax Assessment Tax Assessment Total Assessment is a certain percentage of the fair market value that is determined by local assessors to be the total taxable value of land and additions on the property. | Land | Improvement |
|---|---|---|---|---|
| 2025 | $5,802 | $26,500 | $1,656 | $24,844 |
| 2024 | $5,802 | $26,500 | $1,656 | $24,844 |
| 2023 | $5,632 | $28,000 | $1,656 | $26,344 |
| 2022 | $5,632 | $22,223 | $2,603 | $19,620 |
| 2021 | $5,466 | $22,222 | $2,602 | $19,620 |
| 2020 | $6,188 | $22,222 | $2,602 | $19,620 |
| 2019 | $5,425 | $19,763 | $2,366 | $17,397 |
| 2018 | $5,276 | $19,763 | $2,366 | $17,397 |
| 2017 | $5,157 | $19,763 | $2,366 | $17,397 |
| 2016 | $5,353 | $19,185 | $2,129 | $17,056 |
| 2015 | $5,302 | $19,185 | $2,129 | $17,056 |
| 2014 | $5,223 | $19,185 | $2,129 | $17,056 |
| 2013 | $5,388 | $21,022 | $2,129 | $18,893 |
Seller's Agent in 2026
Mike McCatty
Century 21 Circle
(708) 945-2121
67 in this area
1,083 Total Sales
Buyer's Agent in 2026
Kimberly Wicks
Coldwell Banker Realty
(708) 691-9997
1 in this area
109 Total Sales
Seller's Agent in 2018
Melissa Nowak
Ridge Realty and Assocs Inc.
(630) 968-8800
77 Total Sales
J
Buyer's Agent in 2018
John Sanchez
Coldwell Banker Real Estate Group
Source: Midwest Real Estate Data (MRED)
MLS Number: 12495601
APN: 27-31-302-087-0000
Disclaimer: Certain information contained herein is derived from information provided by parties other than Homes.com. All information provided is deemed reliable, but is not guaranteed to be accurate and should be independently verified.
All data is obtained from various sources and may not have been verified by broker or MLS GRID. Supplied Open House Information is subject to change without notice. All information should be independently reviewed and verified for accuracy. Properties may or may not be listed by the office/agent presenting the information. Some IDX listings have been excluded from this website.
Listings courtesy of Midwest Real Estate Data (MRED) as distributed by MLS GRID.
Based on information submitted to the MLS GRID
Ask me questions while you tour the home.