
Clark Stjohn
(219) 754-5130
32 Total Sales
1 in Roselawn
$215,000 Price
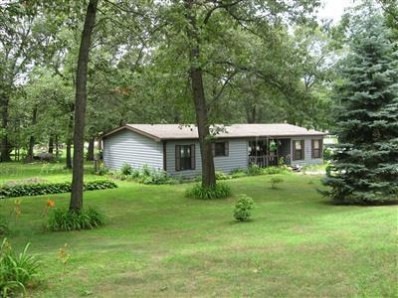
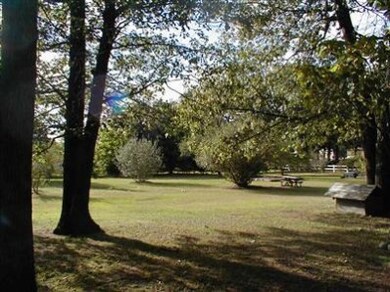
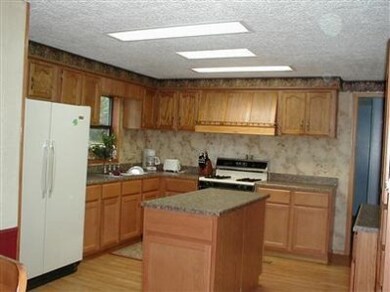
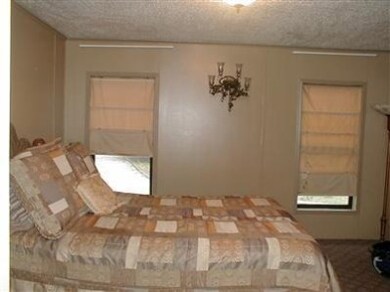
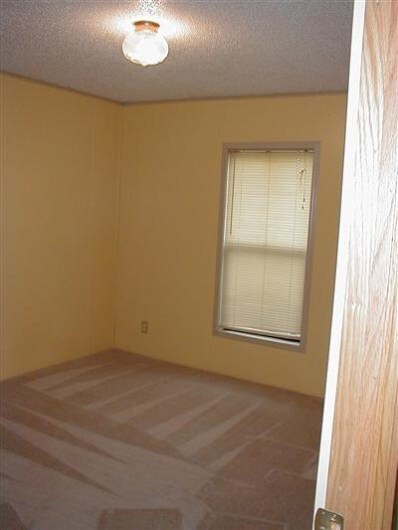
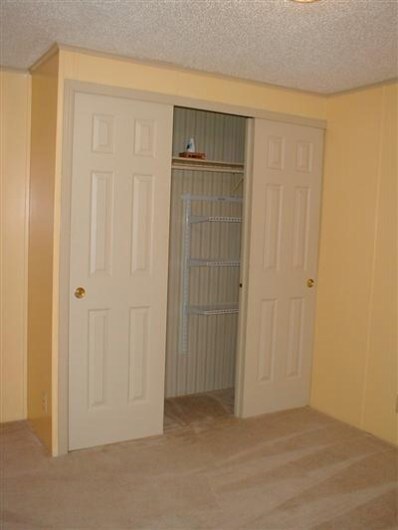
MOTIVATED SELLER WANTS AN OFFER! Don't miss out on this great deal for a manufactured home nestled on a wooded 1.2 acre lot in Demotte. Over 26 trees that include oak, apple, elm, spruce. In June 2010, new gutters/downspouts, new carpet, tankless hot water heater, roof approx 5 yrs, kitchen remodeled 6/10, new 6 panel doors, freshly painted too! Relax on the covered front porch that introduces the open concept living. Large living rm w/ catahedral ceiling, patio drs view/open to big deck & wooded backyard. Remodeled kitchen has new cabinets, laminate wood flring, center island w/skylight over, appliances stay. Large dining area is open to kitchen/living rm & has laminate wood flr. Spacious master bedrm has dble dr entry, carpet, & updated master bath w/separate shower, soaker tub, walkin closet, split dble sinks. Two addl bedrms on opposite side of house share another full bath. Two pole barns for boy toys/cars, one is 30x24 w/220 amp service, other is 24x24. Beautiful park-like bkyd.
Last Agent to Sell the Property
Roseann Quilling
McColly Real Estate License #RB14019009 Listed on: 05/20/2011
Last Buyer's Agent
Dawn Thiele
McColly Real Estate License #RB14047977
We collect this data history from publicly available records. To have your information removed, we recommend requesting removal directly through your county’s website.
Clark Stjohn
(219) 754-5130
32 Total Sales
1 in Roselawn
$215,000 Price
Jennifer Podgorny
(219) 356-6457
73 Total Sales
1 in Roselawn
$255,000 Price
Timothy Good
Keller Williams Preferred Rlty
(708) 729-5961
211 Total Sales
1 in Roselawn
$330,000 Price
Tonia Dragon
Better Homes and Gardens Real
(219) 245-2494
209 Total Sales
3 in Roselawn
$230K - $245K Price Range
Shena Penachio
Skyward Realty
(219) 351-6993
46 Total Sales
1 in Roselawn
$345,000 Price
Jeff McCormick
McCormick Real Estate, Inc.
(219) 491-2854
700 Total Sales
2 in Roselawn
$168K - $319K Price Range
We collect this data history from publicly available records. To have your information removed, we recommend requesting removal directly through your county’s website.
| Date | Buyer | Sale Price | Title Company |
|---|---|---|---|
| -- | -- |
We collect this data history from publicly available records. To have your information removed, we recommend requesting removal directly through your county’s website.
| Date | Status | Borrower | Loan Amount |
|---|---|---|---|
| Open | $100,388 |
We collect this data history from publicly available records. To have your information removed, we recommend requesting removal directly through your county’s website.
| Date | Event | Price | List to Sale | Price per Sq Ft |
|---|---|---|---|---|
| 02/03/2012 02/03/12 | Sold | $103,000 | 0.0% | $71 / Sq Ft |
| 12/28/2011 12/28/11 | Pending | -- | -- | -- |
| 05/20/2011 05/20/11 | For Sale | $103,000 | -- | $71 / Sq Ft |
We collect this data history from publicly available records. To have your information removed, we recommend requesting removal directly through your county’s website.
| Year | Tax Paid | Tax Assessment Tax Assessment Total Assessment is a certain percentage of the fair market value that is determined by local assessors to be the total taxable value of land and additions on the property. | Land | Improvement |
|---|---|---|---|---|
| 2025 | $962 | $158,000 | $37,100 | $120,900 |
| 2024 | $988 | $147,600 | $30,900 | $116,700 |
| 2023 | $931 | $132,100 | $30,900 | $101,200 |
| 2022 | $1,097 | $130,200 | $34,400 | $95,800 |
| 2021 | $996 | $119,400 | $33,900 | $85,500 |
| 2020 | $891 | $106,600 | $33,900 | $72,700 |
| 2019 | $778 | $101,000 | $33,900 | $67,100 |
| 2018 | $834 | $104,600 | $33,900 | $70,700 |
| 2017 | $791 | $103,500 | $25,800 | $77,700 |
| 2016 | $718 | $97,600 | $25,800 | $71,800 |
| 2014 | $577 | $94,600 | $30,300 | $64,300 |
| 2013 | $577 | $95,000 | $30,300 | $64,700 |
RQ
Seller's Agent in 2012
Roseann Quilling
McColly Real Estate
DT
Buyer's Agent in 2012
Dawn Thiele
McColly Real Estate
Source: Northwest Indiana Association of REALTORS®
MLS Number: 287047
APN: 56-05-02-112-006.000-013
Disclaimer: Certain information contained herein is derived from information provided by parties other than Homes.com. All information provided is deemed reliable, but is not guaranteed to be accurate and should be independently verified.
All data is obtained from various sources and may not have been verified by broker or MLS GRID. Supplied Open House Information is subject to change without notice. All information should be independently reviewed and verified for accuracy. Properties may or may not be listed by the office/agent presenting the information. Some IDX listings have been excluded from this website. Copyright 2026 Multiple Listing Service of the Northwest Indiana Realtors Association Multiple Listing Service (NIRA MLS). All rights reserved. IDX information is provided exclusively for personal, non-commercial use, and may not be used for any purpose other than to identify prospective properties consumers may be interested in purchasing. Information is deemed reliable but not guaranteed.
Listings courtesy of Northwest Indiana Association of REALTORS® as distributed by MLS GRID.
Based on information submitted to the MLS GRID
Ask me questions while you tour the home.