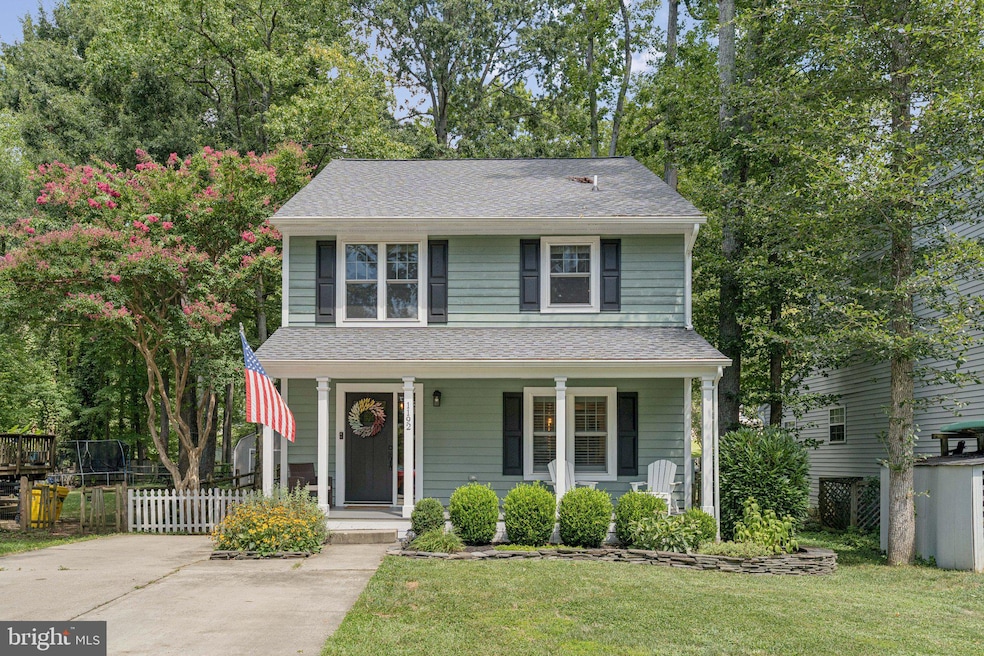
$700,000
SOLD NOV 3, 2025

1192 Bay Highlands Dr Annapolis, MD 21403

Annapolis Neck Area
4 Beds
2.5 Baths
2,200 Sq Ft
7,500 Sq Ft Lot

Sale Details

Date Sold: November 3, 2025

$318 Per Sq Ft

29 Days on Market

Highlights

  • Boat Ramp
  • 5 Dock Slips
  • Home fronts navigable water
  • Hillsmere Elementary School Rated 9+
  • Pier
  • Fishing Allowed

About This Home

As of November 2025

Welcome to this generously spacious 4-bedroom, 2.5-bathroom home that blends comfort, charm, and functionality in every room. With its expansive layout and thoughtfully updated features, this home offers the perfect setting for both relaxing and entertaining.
You’ll love the bright recessed lighting, plantation shutters, ceiling fans, and stunning crown molding throughout. The updated bamboo floors add warmth and elegance, while the newly finished loft provides the ideal bonus space for a home office, playroom, or guest retreat. Each bedroom and bathroom is comfortably sized, offering plenty of room for everyone.
The heart of the home—the kitchen—is sure to impress with its modern white shaker cabinets, stainless steel appliances, recessed lighting, and ample storage space that will inspire your inner chef.
Step outside to your private deck, perfect for morning coffee or evening gatherings, all overlooking a peaceful wooded lot.
Located in a welcoming waterfront community, enjoy exclusive access to the private playground on the beach and a dock with boat ramp just a block away—perfect for boating, kayaking, or simply enjoying the water.

Last Agent to Sell the Property

Shelley Baden

(410) 266-0600 annapoliswest@penfedrealty.com Berkshire Hathaway HomeServices PenFed Realty License #661391 Listed on: 08/29/2025

Berkshire Hathaway HomeServices PenFed Realty

Last Buyer's Agent

David Webber

(410) 721-9600 rmlebroker@gmail.com RE/MAX Leading Edge License #605500

RE/MAX Leading Edge

Home Details

Home Type

  • Single Family

Est. Annual Taxes

  • $5,611

Year Built

  • Built in 1986 | Remodeled in 2020

Lot Details

  • 7,500 Sq Ft Lot
  • Home fronts navigable water
  • Creek or Stream
  • Property is Fully Fenced
  • Wood Fence
  • Wire Fence
  • Property is zoned R2

Home Design

  • Colonial Architecture
  • Craftsman Architecture
  • Traditional Architecture
  • Frame Construction
  • Architectural Shingle Roof
  • Concrete Perimeter Foundation

Interior Spaces

  • 2,200 Sq Ft Home
  • Property has 3 Levels
  • Open Floorplan
  • Crown Molding
  • Recessed Lighting
  • Plantation Shutters
  • Entrance Foyer
  • Great Room
  • Dining Room

Kitchen

  • Electric Oven or Range
  • Cooktop
  • Microwave
  • Ice Maker
  • Dishwasher
  • Upgraded Countertops
  • Disposal

Flooring

  • Bamboo
  • Wood
  • Carpet
  • Tile or Brick
  • Luxury Vinyl Tile

Bedrooms and Bathrooms

  • 4 Bedrooms
  • En-Suite Bathroom

Laundry

  • Laundry Room
  • Laundry on main level

Parking

  • 4 Parking Spaces
  • 4 Driveway Spaces
  • Paved Parking

Outdoor Features

  • Pier
  • Canoe or Kayak Water Access
  • Private Water Access
  • Personal Watercraft
  • Waterski or Wakeboard
  • Physical Dock Slip Conveys
  • 5 Dock Slips
  • Powered Boats Permitted
  • Lake Privileges
  • Deck
  • Gazebo
  • Shed
  • Porch

Schools

  • Hillsmere Elementary School
  • Annapolis Middle School
  • Annapolis High School

Utilities

  • Central Air
  • Heat Pump System
  • Well
  • Electric Water Heater
  • Water Conditioner is Owned

Additional Features

  • Doors swing in
  • Property is near creek

Listing and Financial Details

  • Tax Lot 121
  • Assessor Parcel Number 020204608652000

Community Details

Overview

  • No Home Owners Association
  • Bay Highlands Hoa Community
  • Bay Highlands Subdivision

Amenities

  • Picnic Area

Recreation

  • Boat Ramp
  • Community Boat Dock
  • Pier or Dock
  • 5 Community Slips
  • 1 Community Docks
  • Community Playground
  • Fishing Allowed

Home Details

Home Type

Single Family

Est. Annual Taxes

$5,611

Year Built

Built in 1986 | Remodeled in 2020

Lot Details

7,500 Sq Ft Lot

Listing Details

  • Property Type: Residential
  • Structure Type: Detached
  • Architectural Style: Colonial, Craftsman, Traditional
  • Accessibility Features: Doors - Swing In
  • Ownership: Fee Simple
  • Historic: No
  • Inclusions: Canopy on back deck
  • New Construction: No
  • Story List: Main, Upper 1, Upper 2
  • Expected On Market: 8/29/2025 12:00:00 AM
  • Federal Flood Zone: No
  • Year Built: 1986
  • Year Renovated: 2020
  • Automatically Close On Close Date: No
  • Special Features: VirtualTour
  • Property Sub Type: Detached

Interior Features

  • Appliances: Cooktop, Dishwasher, Disposal, Microwave, Oven/Range - Electric, Refrigerator, Icemaker, Water Conditioner - Owned
  • Flooring Type: Bamboo, Carpet, Tile/Brick, Luxury Vinyl Tile
  • Interior Amenities: Combination Kitchen/Dining, Combination Kitchen/Living, Primary Bath(s), Upgraded Countertops, Wood Floors, Floor Plan - Open
  • Fireplace: No
  • Foundation Details: Concrete Perimeter
  • Levels Count: 3
  • Room List: Dining Room, Primary Bedroom, Bedroom 2, Kitchen, Foyer, Bedroom 1, Great Room, Laundry, Primary Bathroom, Full Bath, Half Bath
  • Basement: No
  • Laundry Type: Main Floor
  • Total Sq Ft: 2200
  • Living Area Sq Ft: 2200
  • Price Per Sq Ft: 311.36
  • Above Grade Finished Sq Ft: 2200
  • Above Grade Finished Area Units: Square Feet

Beds/Baths

  • Bedrooms: 4
  • Total Bathrooms: 3
  • Full Bathrooms: 2
  • Half Bathrooms: 1
  • Main Level Bathrooms: 1.00
  • Upper Level Bathrooms: 2
  • Upper Level Bathrooms: 2.00
  • Main Level Half Bathrooms: 1

Exterior Features

  • Other Structures: Above Grade, Below Grade
  • Other Structures List: Shed, Gazebo
  • Construction Materials: Frame
  • Road Surface Type: Black Top
  • Roof: Architectural Shingle
  • Water Access Features: Canoe/Kayak, Boat - Powered, Private Access, Fishing Allowed, Personal Watercraft (PWC), Waterski/Wakeboard
  • Water Access: Yes
  • Water Body Name: OYSTER/BLACK WALNUT CREEKS
  • Water Body Type: Creek/Stream
  • Waterfront: No
  • Water Oriented: Yes
  • Pool: No Pool
  • Tidal Water: No
  • Water View: No

Garage/Parking

  • Garage: No
  • Parking Features: Asphalt Driveway, Paved Parking
  • Total Garage And Parking Spaces: 4
  • Type Of Parking: Driveway
  • Number of Spaces in Driveway: 4

Utilities

  • Refuse: 298.00
  • Central Air Conditioning: Yes
  • Cooling Fuel: Electric
  • Cooling Type: Central A/C
  • Heating Fuel: Electric
  • Heating Type: Heat Pump(s)
  • Heating: Yes
  • Hot Water: Electric
  • Sewer/Septic System: Public Sewer
  • Water Source: Well

Condo/Co-op/Association

  • Condo Co-Op Association: No
  • HOA Condo Co-Op Amenities: Boat Dock/Slip, Boat Ramp, Picnic Area, Pier/Dock, Tot Lots/Playground, Water/Lake Privileges
  • HOA: No
  • Senior Community: No

Schools

  • Elementary School Source: 3rd Party
  • High School Source: 3rd Party
  • Middle School Source: 3rd Party
  • School District Source: 3rd Party
  • Elementary School: HILLSMERE
  • High School: ANNAPOLIS
  • Middle Or Junior School: ANNAPOLIS

Lot Info

  • Additional Parcels: No
  • Fencing: Fully, Wood, Wire
  • Lot Size Acres: 0.17
  • Lot Size Units: Square Feet
  • Lot Sq Ft: 7500.00
  • Outdoor Living Structures: Deck(s), Porch(es)
  • Soil Types: Loam
  • Zoning: R2
  • In City Limits: No

Rental Info

  • Lease Considered: No
  • Pets: No Pet Restrictions
  • Pets Allowed: Yes
  • Vacation Rental: No

Tax Info

  • Tax Annual Amount: 5611.00
  • Assessor Parcel Number: 020204608652000
  • Tax Lot: 121
  • County Tax Payment Frequency: Annually
  • Tax Year: 2024

MLS Schools

  • School District Name: ANNE ARUNDEL COUNTY PUBLIC SCHOOLS

Ownership History

We collect this data history from publicly available records. To have your information removed, we recommend requesting removal directly through your county’s website.

Date Name Owned For Owner Type

Purchase Details

Listed on
Aug 29, 2025
Closed on
Nov 3, 2025
Sold by
Bought by
Seller's Agent
Shelley Baden
Berkshire Hathaway HomeServices PenFed Realty
Buyer's Agent
David Webber
RE/MAX Leading Edge
List Price
$699,000
Sold Price
$700,000
Premium/Discount to List
$1,000
0.14%
Views
252
Current Estimated Value
$726,849

Home Financials for this Owner

Home Financials are based on the most recent Mortgage that was taken out on this home.
Estimated Appreciation
$26,849
Avg. Annual Appreciation
5.52%
Original Mortgage
$700,000
Interest Rate
0.063%
Mortgage Type
VA

Purchase Details

Listed on
Jul 28, 2022
Closed on
Aug 30, 2022
Sold by
Bought by
Seller's Agent
Kristin Floyd
VB Realty, LLC
Buyer's Agent
Jeremy Fish
Berkshire Hathaway HomeServices PenFed Realty
List Price
$589,900
Sold Price
$605,000
Premium/Discount to List
$15,100
2.56%
Views
11

Home Financials for this Owner

Home Financials are based on the most recent Mortgage that was taken out on this home.
Avg. Annual Appreciation
4.69%
Original Mortgage
$484,000
Interest Rate
0.0499%
Mortgage Type
New Conventional

Purchase Details

Listed on
Aug 22, 2018
Closed on
Dec 3, 2018
Sold by
Bought by
Seller's Agent
Stealey Ashley
Coldwell Banker Realty
Buyer's Agent
Sam Barbieri
RE/MAX United Real Estate
List Price
$455,000
Sold Price
$449,900
Premium/Discount to List
-$5,100
-1.12%

Home Financials for this Owner

Home Financials are based on the most recent Mortgage that was taken out on this home.
Avg. Annual Appreciation
8.22%
Original Mortgage
$427,405
Interest Rate
0.048%
Mortgage Type
New Conventional

Purchase Details

Listed on
Jul 20, 2017
Closed on
Sep 5, 2017
Sold by
Bought by
Seller's Agent
Deyi Awadallah
D.S.A. Properties & Investments LLC
Buyer's Agent
Richard Minor
Taylor Properties
List Price
$279,900
Sold Price
$274,010
Premium/Discount to List
-$5,890
-2.1%

Home Financials for this Owner

Home Financials are based on the most recent Mortgage that was taken out on this home.
Avg. Annual Appreciation
51.17%

Purchase Details

Closed on
Apr 7, 2017
Sold by
Bought by

Purchase Details

Closed on
Jul 5, 2005
Sold by
Bought by

Home Financials for this Owner

Home Financials are based on the most recent Mortgage that was taken out on this home.
Original Mortgage
$36,550
Interest Rate
0.0605%
Mortgage Type
Credit Line Revolving

Purchase Details

Closed on
Feb 18, 1986
Sold by
Bought by
Source: Public Records

Range of Values:

--
Value Increase
--
Percent Increase
--
Adjusted for Inflation
Collateral Analytics

Collateral Analytics Collateral Analytics AVMs (Automated Valuation Model) employ a number of statistical approaches combined with neighborhood-specific comparable selection guarantees the most up-to-date and precise valuations.

Not Available

Collateral Analytics does not have data for the current month. Please view the chart for historical values.

ICE

ICE Mortgage Technology ICE Mortgage Technology’s AVM (Automated Valuation Model) is a state-of-the-art online residential property valuation tool that provides a quick and accurate estimate of the value of almost any home in the U.S.

Not Available

ICE Mortgage Technology does not have data for the current month. Please view the chart for historical values.

First American

First American First American Data & Analytics’ next-generation AVM combines unrivaled data assets with a blended ensemble of valuation models to produce highly accurate, reliable valuations you can trust.

Not Available

First American does not have data for the current month. Please view the chart for historical values.

Quantarium

Quantarium Quantarium’s valuation service, repeatedly proven the industry’s most accurate and comprehensive, is supercharged with a self-learning and auto-tuning AI engine that continually becomes smarter and more accurate as it processes daily inputs from the industry’s leading RE data lake.

Not Available

Quantarium does not have data for the current month. Please view the chart for historical values.

Average Value
Not Available
List Price
Sold Price
Create a Home Valuation Report for This Property
The Home Valuation Report is an in-depth analysis detailing your home's value as well as a comparison with similar homes in the area

Home Values in the Area

Source: Public Records

Average Home Value in this Area


Source: Public Records

Purchase History

We collect this data history from publicly available records. To have your information removed, we recommend requesting removal directly through your county’s website.

Date Type Sale Price Title Company
Deed $700,000 Results Title
Deed $605,000 --
Deed $449,900 Titlemax Llc
Special Warranty Deed $274,010 None Available
Trustee Deed $491,252 None Available
Deed $366,000 --
Deed $87,800 --
Source: Public Records

Mortgage History

We collect this data history from publicly available records. To have your information removed, we recommend requesting removal directly through your county’s website.

Date Status Loan Amount Loan Type
Open $700,000 VA
Closed $484,000 New Conventional
Previous Owner $427,405 New Conventional
Previous Owner $36,550 Credit Line Revolving
Previous Owner $292,800 Adjustable Rate Mortgage/ARM
Source: Public Records

Property History

We collect this data history from publicly available records. To have your information removed, we recommend requesting removal directly through your county’s website.

Date Event Price List to Sale Price per Sq Ft Prior Sale
11/03/2025 11/03/25 Sold $700,000 +2.2% $318 / Sq Ft
09/23/2025 09/23/25 Price Changed $685,000 -2.0% $311 / Sq Ft
08/29/2025 08/29/25 For Sale $699,000 +15.5% $318 / Sq Ft
08/31/2022 08/31/22 Sold $605,000 +2.6% $275 / Sq Ft View Prior Sale
07/28/2022 07/28/22 For Sale $589,900 +31.1% $268 / Sq Ft
12/03/2018 12/03/18 Sold $449,900 +0.2% $229 / Sq Ft View Prior Sale
10/02/2018 10/02/18 Pending -- -- --
09/20/2018 09/20/18 Price Changed $449,000 -1.3% $228 / Sq Ft
08/22/2018 08/22/18 For Sale $455,000 +66.1% $231 / Sq Ft
09/22/2017 09/22/17 Sold $274,010 -2.1% $159 / Sq Ft View Prior Sale
08/21/2017 08/21/17 Pending -- -- --
07/20/2017 07/20/17 For Sale $279,900 -- $162 / Sq Ft
Source: Bright MLS

Tax History

We collect this data history from publicly available records. To have your information removed, we recommend requesting removal directly through your county’s website.

Year Tax Paid Tax Assessment Tax Assessment Total Assessment is a certain percentage of the fair market value that is determined by local assessors to be the total taxable value of land and additions on the property. Land Improvement
2025 $5,972 $513,667
2024 $5,972 $477,733 $0 $0
2023 $5,828 $441,800 $260,500 $181,300
2022 $4,896 $417,500 $0 $0
2020 $4,836 $368,900 $225,500 $143,400
2019 $4,400 $365,767 $0 $0
2018 $3,677 $362,633 $0 $0
2017 $4,454 $359,500 $0 $0
2016 -- $345,900 $0 $0
2015 -- $332,300 $0 $0
2014 -- $318,700 $0 $0
Source: Public Records

Agents Affiliated with this Home

  • Section Image
  • Section Image
  • Section Image
  • Section Image
  • Section Image
  • Section Image
See All Agents

Map

Source: Bright MLS

MLS Number: MDAA2121756

Bright MLS

APN: 02-046-08652000

Your Personal Tour Guide

Ask me questions while you tour the home.