
Sue Van Woerkom
Keller Williams Capital Ptnrs
(380) 666-3402
88 Total Sales
1 in Grandview Heights
$540,000 Price
Estimated Value: $1,170,252
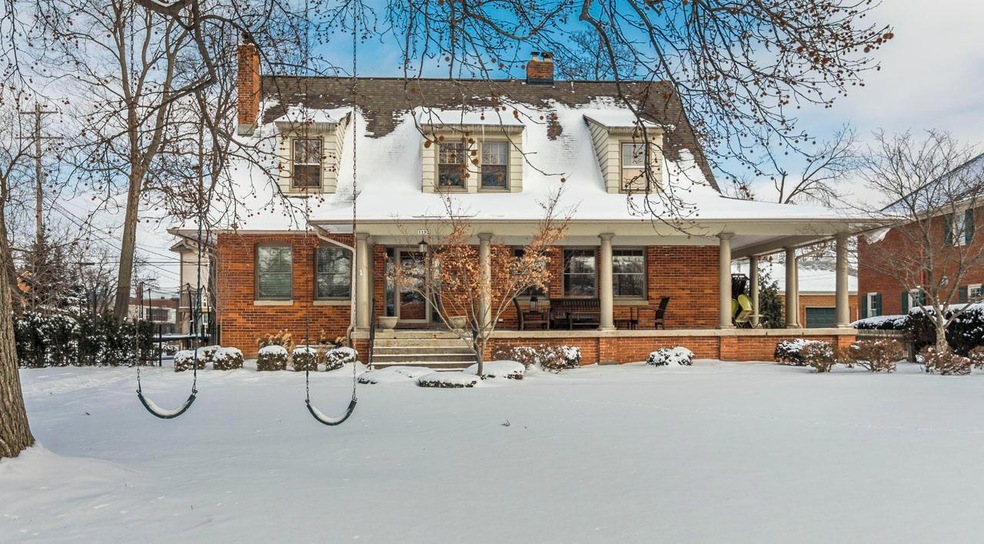
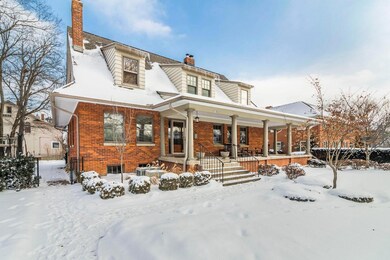

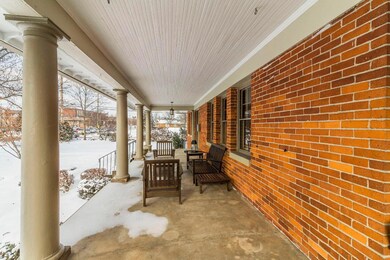

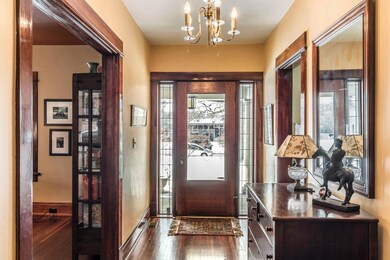
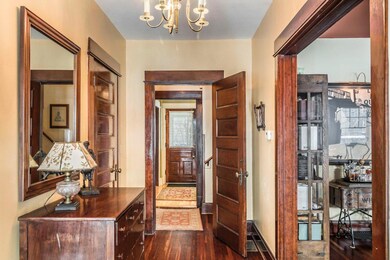
Spacious all brick home situated in the heart of Grandview. Wrap-around front porch. Screened back porch. Cherry floors in living rm, entry and dining room. WBFP in living rm and gas log in dining rm. Large center hall entry opens to first floor family room, living room and kitchen. Bonus room on second floor can be used for 4th sleeping room or can be converted to second floor laundry. These owners completely replaced all electrical wiring (200 amp), plumbing and HVAC system when they purchased 17 years ago Roof and gutters (40 yr) replaced in 2007. Updated throughout while keeping its old-world charm.
And ....too bad it’s winter and it’s hard to appreciate the 112’x169’ professionally landcpscaped yard (see Agent-to-Agent remarks).
Last Agent to Sell the Property
Susan Allardyce
O'Malley Real Estate Listed on: 01/15/2018
Last Buyer's Agent
Richard Schuen
Colliers International
We collect this data history from publicly available records. To have your information removed, we recommend requesting removal directly through your county’s website.
Sue Van Woerkom
Keller Williams Capital Ptnrs
(380) 666-3402
88 Total Sales
1 in Grandview Heights
$540,000 Price
Carlton Shaffer
RE/MAX Partners
(380) 444-4963
207 Total Sales
1 in Grandview Heights
$193,500 Price
Doug Ryan
KW Classic Properties Realty
(380) 333-6700
90 Total Sales
1 in Grandview Heights
$390,000 Price
Amy Conley
Cutler Real Estate
(380) 214-1987
181 Total Sales
3 in Grandview Heights
$538K - $2M Price Range
Matt Glanzman
RE/MAX ONE
(380) 777-9813
165 Total Sales
1 in Grandview Heights
$715,000 Price
Steve Smith
Keller Williams Consultants
(380) 208-0446
333 Total Sales
1 in Grandview Heights
$490,000 Price
We collect this data history from publicly available records. To have your information removed, we recommend requesting removal directly through your county’s website.
| Date | Buyer | Sale Price | Title Company |
|---|---|---|---|
| $750,000 | None Available | ||
| Hecker Joseph E | -- | Attorney | |
| Hecker Erica Shaudys | $287,200 | Amerititle Agency Inc | |
| E T Shaudys Rentals Ltd | $287,200 | -- | |
| Shaudys Edgar T | $270,000 | Amerititle Agency Inc | |
| Carroll Francis W | -- | -- |
We collect this data history from publicly available records. To have your information removed, we recommend requesting removal directly through your county’s website.
| Date | Status | Borrower | Loan Amount |
|---|---|---|---|
| Open | $675,000 | ||
| Closed | Hecker Joseph E | $200,000 | |
| Closed | Hecker Joseph E | $160,000 | |
| Closed | Hecker Joseph E | $196,308 | |
| Closed | Hecker Joseph E | $126,000 | |
| Closed | Hecker Joseph E | $100,000 | |
| Closed | Hecker Joseph E | $224,000 | |
| Closed | Hecker Joseph E | $68,300 | |
| Closed | Hecker Erica Shaudys | $227,400 | |
| Previous Owner | Shaudys Edgar T | $216,000 | |
| Previous Owner | Shaudys Edgar T | $216,000 |
We collect this data history from publicly available records. To have your information removed, we recommend requesting removal directly through your county’s website.
| Date | Event | Price | List to Sale | Price per Sq Ft |
|---|---|---|---|---|
| 03/31/2025 03/31/25 | Off Market | $750,000 | -- | -- |
| 03/01/2018 03/01/18 | Sold | $750,000 | -3.7% | $265 / Sq Ft |
| 01/30/2018 01/30/18 | Pending | -- | -- | -- |
| 01/15/2018 01/15/18 | For Sale | $779,000 | -- | $275 / Sq Ft |
We collect this data history from publicly available records. To have your information removed, we recommend requesting removal directly through your county’s website.
| Year | Tax Paid | Tax Assessment Tax Assessment Total Assessment is a certain percentage of the fair market value that is determined by local assessors to be the total taxable value of land and additions on the property. | Land | Improvement |
|---|---|---|---|---|
| 2025 | $16,430 | $281,690 | $141,160 | $140,530 |
| 2024 | $16,430 | $281,690 | $141,160 | $140,530 |
| 2023 | $14,392 | $281,680 | $141,155 | $140,525 |
| 2022 | $18,024 | $300,410 | $147,460 | $152,950 |
| 2021 | $16,875 | $300,410 | $147,460 | $152,950 |
| 2020 | $16,805 | $300,410 | $147,460 | $152,950 |
| 2019 | $16,532 | $261,560 | $147,460 | $114,100 |
| 2018 | $13,266 | $261,560 | $147,460 | $114,100 |
| 2017 | $12,743 | $261,560 | $147,460 | $114,100 |
| 2016 | $10,071 | $146,300 | $75,320 | $70,980 |
| 2015 | $10,072 | $146,300 | $75,320 | $70,980 |
| 2014 | $10,103 | $146,300 | $75,320 | $70,980 |
| 2013 | $4,439 | $133,000 | $68,460 | $64,540 |
SA
Seller's Agent in 2018
Susan Allardyce
O'Malley Real Estate
RS
Buyer's Agent in 2018
Richard Schuen
Colliers International
Source: Columbus and Central Ohio Regional MLS
MLS Number: 218001082
APN: 030-000179
Disclaimer: Certain information contained herein is derived from information provided by parties other than Homes.com. All information provided is deemed reliable, but is not guaranteed to be accurate and should be independently verified.
IDX information is provided exclusively for personal, non-commercial use, and may not be used for any purpose other than to identify prospective properties consumers may be interested in purchasing.
Information is deemed reliable but not guaranteed.
Ask me questions while you tour the home.