
Sherry Looney
Howard Hanna Real Estate Services
(740) 318-0797
504 Total Sales
1 in Obetz-Lockbourne
$272,000 Price

Estimated Value: $258,000 - $324,000
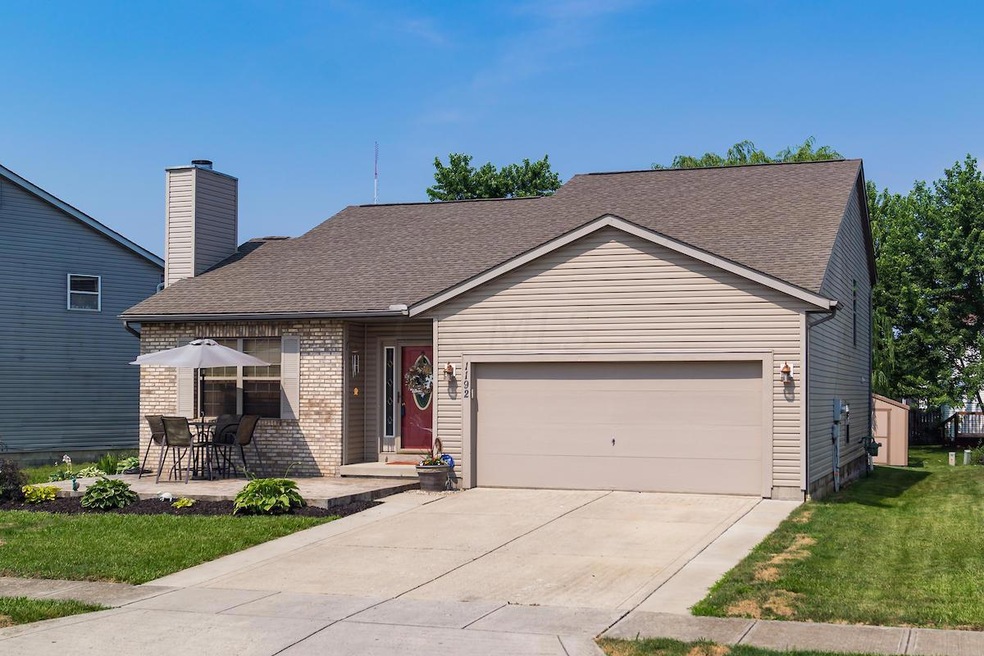
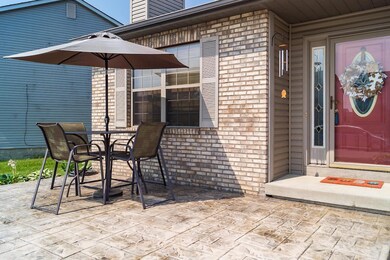
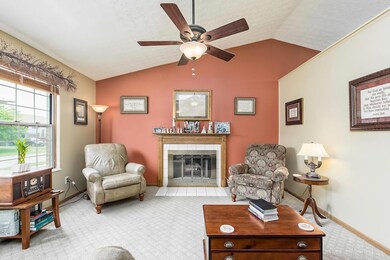
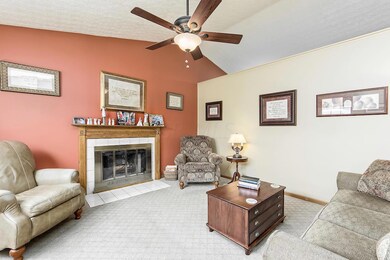
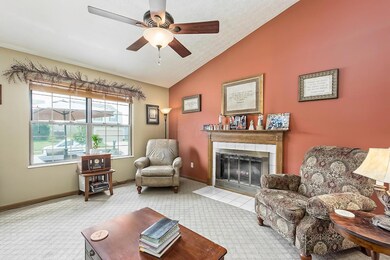
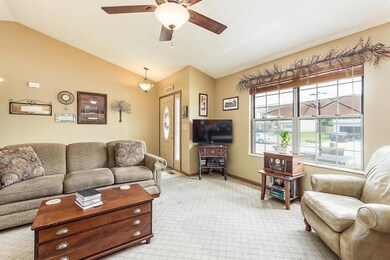
Beautiful home located in Hamilton Local School District with Columbus taxes! Enlarged entry way updated with beautiful ceramic tile that flows into the kitchen. Kitchen offers lots cabinets and a pantry. Master bedroom located on the first floor with a remodeled en suite, two additional large bedrooms upstairs. Lower level currently set up for home office/family room with a half bath. Enjoy your morning coffee, family gatherings or evening downtime on the spacious 12x19 front stamped patio. Concrete driveway has been extended 2 feet on side. Storage shed in backyard. Schedule your showing today!
Last Agent to Sell the Property
Julie Braughton
Howard Hanna Real Estate Svcs Listed on: 06/11/2018
Last Buyer's Agent
Scott Witting
ERA Real Solutions Realty
We collect this data history from publicly available records. To have your information removed, we recommend requesting removal directly through your county’s website.
Sherry Looney
Howard Hanna Real Estate Services
(740) 318-0797
504 Total Sales
1 in Obetz-Lockbourne
$272,000 Price
Renee Robinson
Howard Hanna Real Estate Svcs
(380) 207-9073
111 Total Sales
2 in Obetz-Lockbourne
$153K - $200K Price Range
Caroline Hanks
Coldwell Banker Realty
(866) 503-3135
86 Total Sales
6 in Obetz-Lockbourne
$188K - $330K Price Range
Catherine Kaufman
Century 21 Excellence Realty
(380) 333-4917
76 Total Sales
1 in Obetz-Lockbourne
$421,500 Price
Eric Russell
RE/MAX ONE
(740) 299-1974
156 Total Sales
2 in Obetz-Lockbourne
$229K - $292K Price Range
Eric Milisavljevich
Red 1 Realty
(740) 200-3037
43 Total Sales
1 in Obetz-Lockbourne
$214,200 Price
We collect this data history from publicly available records. To have your information removed, we recommend requesting removal directly through your county’s website.
| Date | Buyer | Sale Price | Title Company |
|---|---|---|---|
| $155,000 | Apex Title Agency Ltd | ||
| Fraley James S | $113,900 | Chicago Title | |
| Roney Jeffrey A | $109,630 | -- |
We collect this data history from publicly available records. To have your information removed, we recommend requesting removal directly through your county’s website.
| Date | Status | Borrower | Loan Amount |
|---|---|---|---|
| Previous Owner | $120,277 | ||
| Previous Owner | Fraley James S | $23,350 | |
| Previous Owner | Fraley James S | $123,950 | |
| Previous Owner | Fraley James S | $120,100 |
We collect this data history from publicly available records. To have your information removed, we recommend requesting removal directly through your county’s website.
| Date | Event | Price | List to Sale | Price per Sq Ft |
|---|---|---|---|---|
| 03/31/2025 03/31/25 | Off Market | $155,000 | -- | -- |
| 06/21/2018 06/21/18 | Sold | $155,000 | 0.0% | $88 / Sq Ft |
| 06/07/2018 06/07/18 | For Sale | $155,000 | -- | $88 / Sq Ft |
We collect this data history from publicly available records. To have your information removed, we recommend requesting removal directly through your county’s website.
| Year | Tax Paid | Tax Assessment Tax Assessment Total Assessment is a certain percentage of the fair market value that is determined by local assessors to be the total taxable value of land and additions on the property. | Land | Improvement |
|---|---|---|---|---|
| 2025 | $5,185 | $87,850 | $23,100 | $64,750 |
| 2024 | $5,185 | $87,850 | $23,100 | $64,750 |
| 2023 | $3,420 | $87,850 | $23,100 | $64,750 |
| 2022 | $2,142 | $49,980 | $9,660 | $40,320 |
| 2021 | $2,178 | $49,980 | $9,660 | $40,320 |
| 2020 | $2,229 | $49,980 | $9,660 | $40,320 |
| 2019 | $2,046 | $41,860 | $8,050 | $33,810 |
| 2018 | $1,954 | $40,500 | $8,050 | $32,450 |
| 2017 | $1,959 | $40,500 | $8,050 | $32,450 |
| 2016 | $1,968 | $38,260 | $6,160 | $32,100 |
| 2015 | $1,994 | $38,260 | $6,160 | $32,100 |
| 2014 | $2,001 | $38,260 | $6,160 | $32,100 |
| 2013 | $1,025 | $40,250 | $6,475 | $33,775 |
JB
Seller's Agent in 2018
Julie Braughton
Howard Hanna Real Estate Svcs
SW
Buyer's Agent in 2018
Scott Witting
ERA Real Solutions Realty
Source: Columbus and Central Ohio Regional MLS
MLS Number: 218020362
APN: 510-232238
Disclaimer: Certain information contained herein is derived from information provided by parties other than Homes.com. All information provided is deemed reliable, but is not guaranteed to be accurate and should be independently verified.
IDX information is provided exclusively for personal, non-commercial use, and may not be used for any purpose other than to identify prospective properties consumers may be interested in purchasing.
Information is deemed reliable but not guaranteed.
Ask me questions while you tour the home.