NOT LISTED FOR SALE

1192 S Lauren Heber City, UT 84032

Estimated Value: $1,151,132 - $1,295,000

4 Beds
3 Baths
2,519 Sq Ft
$486/Sq Ft Est. Value

Sale Details

Date Sold: September 5, 2025

Current estimated payment $6,996 / mo

184 Days on Market

Highlights

  • New Construction
  • Mountain View
  • Vaulted Ceiling
  • ENERGY STAR Certified Homes
  • Deck
  • Main Floor Primary Bedroom

About This Home

As of September 2025

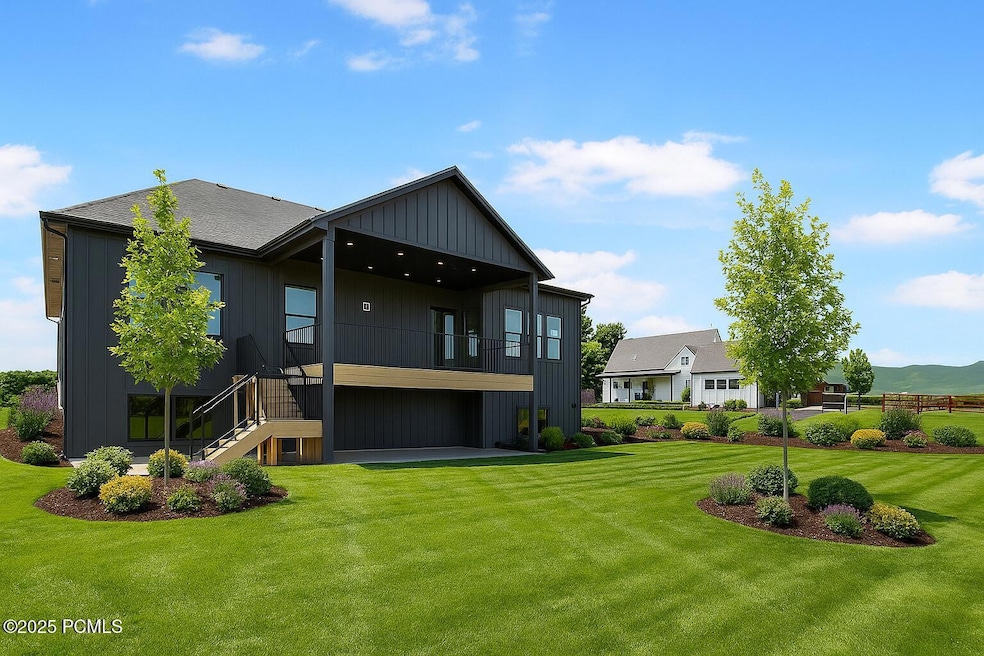
Experience the best of country living in this one-of-a-kind luxury rambler with a loft-unlike anything else in the area. Built with exceptional craftsmanship, timeless charm, and upgraded fixtures throughout, this home is a true standout. Enjoy effortless main floor living with an open, light-filled layout that features 3 spacious bedrooms, including a luxurious primary suite with a spa-inspired bathroom and an oversized walk-in closet. Large windows fill the home with natural light, creating a warm, inviting atmosphere. Upstairs, the loft offers an additional bedroom and flexible space perfect for a home gym, media room, or play area. The oversized 2-car garage adds practicality without compromising style. Set on a generous half-acre lot with breathtaking views of Mount Timpanogos, this home blends elegance, comfort, and nature in perfect harmony. Welcome to the lifestyle you've always dreamed of-where upscale living meets peaceful country charmLocation 1210 S. 1200 W. Heber. Information provided as a courtesy only, buyers and buyers agent to verify all. Square footage figures are provided as a courtesy estimate only and were obtained from County records . Buyer is advised to obtain an independent measurements

Last Agent to Sell the Property

Stacy Johansen

Real Estate Essentials License #6331087-AB00 Listed on: 02/17/2025

Last Buyer's Agent

Aly Dudek

Christie's Int. RE VUE License #12665380-SA00

Range of Values:

--
Value Increase
--
Percent Increase
--
Adjusted for Inflation
Collateral Analytics

Collateral Analytics Collateral Analytics AVMs (Automated Valuation Model) employ a number of statistical approaches combined with neighborhood-specific comparable selection guarantees the most up-to-date and precise valuations.

Not Available

Collateral Analytics does not have data for the current month. Please view the chart for historical values.

ICE

ICE Mortgage Technology ICE Mortgage Technology’s AVM (Automated Valuation Model) is a state-of-the-art online residential property valuation tool that provides a quick and accurate estimate of the value of almost any home in the U.S.

Not Available

ICE Mortgage Technology does not have data for the current month. Please view the chart for historical values.

First American

First American First American Data & Analytics’ next-generation AVM combines unrivaled data assets with a blended ensemble of valuation models to produce highly accurate, reliable valuations you can trust.

Not Available

First American does not have data for the current month. Please view the chart for historical values.

Quantarium

Quantarium Quantarium’s valuation service, repeatedly proven the industry’s most accurate and comprehensive, is supercharged with a self-learning and auto-tuning AI engine that continually becomes smarter and more accurate as it processes daily inputs from the industry’s leading RE data lake.

Not Available

Quantarium does not have data for the current month. Please view the chart for historical values.

Average Value
Not Available
List Price
Sold Price
Create a Home Valuation Report for This Property
The Home Valuation Report is an in-depth analysis detailing your home's value as well as a comparison with similar homes in the area

Home Details

Home Type

  • Single Family

Year Built

  • Built in 2025 | New Construction

Lot Details

  • 21,780 Sq Ft Lot
  • Corner Lot
  • Front Yard Sprinklers
  • Sprinklers on Timer

Parking

  • 2 Car Attached Garage
  • Oversized Parking
  • Garage Door Opener
  • Guest Parking
  • On-Street Parking

Home Design

  • Brick Veneer
  • Wood Frame Construction
  • Asphalt Roof
  • Concrete Perimeter Foundation
  • HardiePlank Type

Interior Spaces

  • 2,519 Sq Ft Home
  • Vaulted Ceiling
  • Ceiling Fan
  • Gas Fireplace
  • Great Room
  • Family Room
  • Dining Room
  • Home Office
  • Loft
  • Storage
  • Laundry Room
  • Mountain Views
  • Partial Basement

Kitchen

  • Breakfast Area or Nook
  • Gas Range
  • Microwave
  • Dishwasher
  • Kitchen Island
  • Disposal

Flooring

  • Carpet
  • Tile
  • Vinyl

Bedrooms and Bathrooms

  • 4 Bedrooms
  • Primary Bedroom on Main
  • Walk-In Closet
  • In-Law or Guest Suite
  • 3 Full Bathrooms

Eco-Friendly Details

  • ENERGY STAR Certified Homes

Outdoor Features

  • Deck
  • Patio
  • Porch

Utilities

  • Forced Air Heating and Cooling System
  • Natural Gas Connected
  • Gas Water Heater
  • High Speed Internet

Community Details

  • No Home Owners Association

Listing and Financial Details

  • Assessor Parcel Number 00-0021-8492

Home Details

Home Type

Single Family

Year Built

Built in 2025 | New Construction

Lot Details

0.5 Acres

Parking

2

Listing Details

  • MainLevelTotalsFamilyRoom: 1
  • MainLevelTotalsFullBaths: 3
  • MainLevelTotalsGreatRoom: 1
  • Prop. Type: Residential
  • Road Frontage Type: Public
  • Road Surface Type: Paved
  • Study/Office/Den: 1
  • Property Sub Type: Single Family Residence
  • Lot Size Acres: 0.5
  • Architectural Style: Ranch
  • New Construction: Yes
  • Year Built: 2025
  • Contract Info:Short Sale: No
  • Contract Info:BankLender Owned: No
  • Property Info:Access: Year Round
  • Property Info:Construction Status: Complete
  • Property Info:Accessory Dwelling Unit YN: No
  • Size of HouseLot:Apx SqFt Finished: 2519.0
  • Room Totals:Family Room7: 2
  • Room Totals:Great Room7: 1
  • Upper Level Totals:Full Baths2: 1
  • Property Info:Mother-in-Law Apartment: Yes
  • Upper Level Totals:Loft2: 1
  • Size of HouseLot:Apx SqFt Unfinished: 2032.0
  • Room Totals:Loft7: 1
  • Room Totals:Laundry8: 1
  • Appliances:Appliances: Disposal, Microwave, Refrigerator, Dishwasher, Gas Range
  • Common Area Amenities:Common Area Amenities: None
  • Construction:Construction: Frame - Timber
  • Environmental Certificate:Environmental Certificate: ENERGY Star Certified Homes
  • Property Description:Property Description: Corner Lot
  • Other Park Type:Other Park Type: Street, Guest Parking
  • Equipment: Garage Door Opener, Water Heater - Gas
  • Foundation: Concrete Perimeter
  • Views: Mountain(s)
  • Special Features: NewHome

Interior Features

  • Has Basement: Partial
  • Flooring: Tile, Vinyl, Carpet
  • Interior Amenities: Walk-In Closet(s), Kitchen Island
  • Full Bathrooms: 3
  • Total Bedrooms: 4
  • Fireplace Features: Gas
  • Fireplaces: 1
  • Fireplace: Yes
  • Dining Area:Dining Area: Breakfast Nook, Semi-Formal Dining
  • Interior Features:Interior Features: Main Level Master Bedroom, Ceiling(s) - 9 Ft Plus, Vaulted Ceiling(s), Pantry, Storage, Walk-In Closet(s), Kitchen Island

Exterior Features

  • Lot Features: Sprinklers In Front
  • Construction Type: Brick Veneer
  • Foundation Details: Concrete Perimeter
  • Exterior Features:Exterior Features: Deck, Lawn Sprinkler - Timer, Patio, Porch, Sprinklers In Front
  • Exterior: Brick Veneer, HardiPlank Type
  • Roof: Asphalt
  • Other Structures: None

Garage/Parking

  • Attached Garage: No
  • Covered Parking Spaces: 2
  • Garage Spaces: 2.0
  • Parking Features: On Street
  • Garage Type:Garage Type: Attached, Oversized

Utilities

  • Utilities: Electricity Connected, High Speed Internet Available
  • Cooling Y N: Yes
  • Heating Yn: Yes
  • Sewer: Public Sewer
  • Water Source: Public, Secondary Water
  • Heating:Heating: Forced Air
  • Cooling: Central Air
  • Utilities: Electricity Connected, High Speed Internet Available, Natural Gas Connected

Association/Amenities

  • MembershipAmenitiesMembershipAvailable: No
  • AssociationOccupant:Currently Occupied: Vacant

Condo/Co-op/Association

  • Association: No

Lot Info

  • Development Status: Construction Status
  • Parcel #: 00-0021-8492

Tax Info

  • Tax Year: 2025
  • Tax Annual Amount: 1.0

Ownership History

We collect this data history from publicly available records. To have your information removed, we recommend requesting removal directly through your county’s website.

Date Name Owned For Owner Type

Purchase Details

Listed on
Feb 17, 2025
Closed on
Sep 4, 2025
Sold by
Bought by
Seller's Agent
Stacy Johansen
Real Estate Essentials
Buyer's Agent
Aly Dudek
Christie's Int. RE VUE
List Price
$1,249,900
Views
156
Current Estimated Value
$1,223,283

Home Financials for this Owner

Home Financials are based on the most recent Mortgage that was taken out on this home.
Avg. Annual Appreciation
4.52%
Source: Public Records

Purchase History

We collect this data history from publicly available records. To have your information removed, we recommend requesting removal directly through your county’s website.

Date Buyer Sale Price Title Company
-- Old Republic Title
Source: Public Records

Mortgage History

We collect this data history from publicly available records. To have your information removed, we recommend requesting removal directly through your county’s website.

Date Status Borrower Loan Amount
Previous Owner $840,000
Source: Public Records

Property History

We collect this data history from publicly available records. To have your information removed, we recommend requesting removal directly through your county’s website.

Date Event Price List to Sale Price per Sq Ft
09/05/2025 09/05/25 Sold -- -- --
08/20/2025 08/20/25 Pending -- -- --
08/07/2025 08/07/25 Price Changed $1,199,900 -2.4% $476 / Sq Ft
07/15/2025 07/15/25 Price Changed $1,229,900 -1.6% $488 / Sq Ft
04/16/2025 04/16/25 Price Changed $1,249,800 0.0% $496 / Sq Ft
02/17/2025 02/17/25 For Sale $1,249,900 -- $496 / Sq Ft
Source: Park City Board of REALTORS®

Tax History

We collect this data history from publicly available records. To have your information removed, we recommend requesting removal directly through your county’s website.

Year Tax Paid Tax Assessment Tax Assessment Total Assessment is a certain percentage of the fair market value that is determined by local assessors to be the total taxable value of land and additions on the property. Land Improvement
2025 $3,278 $347,948 $275,000 $72,948
2024 $2,313 $250,000 $250,000 $0
Source: Public Records

Agents Affiliated with this Home

  • Section Image
  • Section Image
See All Agents

Map

Source: Park City Board of REALTORS®

MLS Number: 12500612

Park City Board of REALTORS®

APN: 00-0021-8492

Your Personal Tour Guide

Ask me questions while you tour the home.