GM
Seller's Agent in 2019
Gigi Marunde
Professional Realty Services Eastside
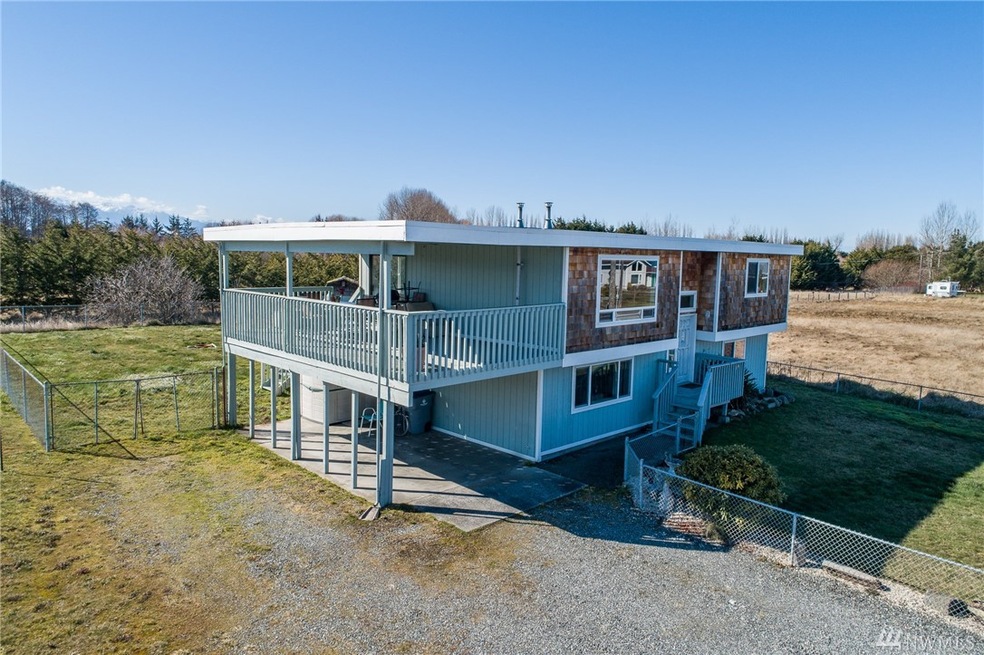
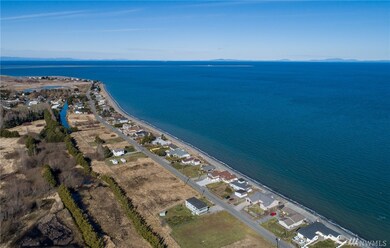
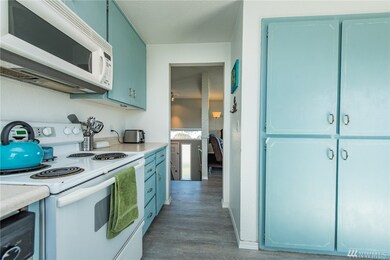
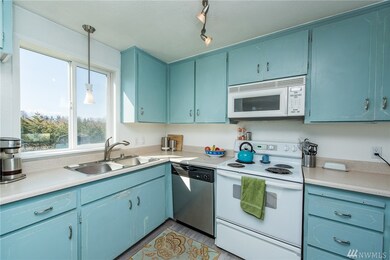
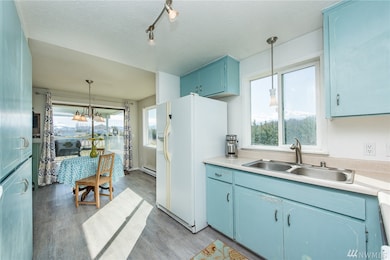
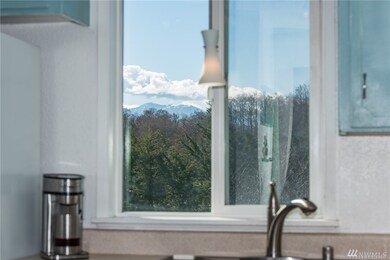
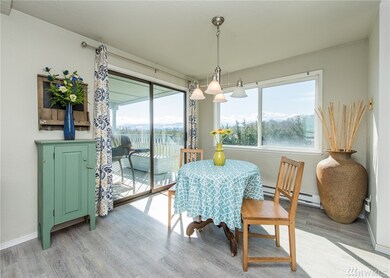
Amazing 360 degree views & 1/165 interest in tidelands! Home features 4 bedrooms, 2 full baths, covered deck off dining room slider. Bonus room downstairs w/exterior entrance from car port, laundry room, garden shed, fully fenced. New vinyl flooring in entry, kitchen, living rm, dining rm & upstairs hallway. New carpet on stairs & downstairs hallway. Quiet, dead end street. View Dungeness Lighthouse, Strait of Juan de Fuca, Olympic Mts, Cascades & Mt Baker. Beach combing, clamming & crabbing!
Last Agent to Sell the Property
Gigi Marunde
PRO RLTYSRVCS Eastside License #133477 Listed on: 03/05/2019

Source: Northwest Multiple Listing Service (NWMLS)
MLS#: NWM1418278
We collect this data history from publicly available records. To have your information removed, we recommend requesting removal directly through your county’s website.
| Date | Event | Price | List to Sale | Price per Sq Ft |
|---|---|---|---|---|
| 05/10/2019 05/10/19 | Sold | $329,900 | 0.0% | $166 / Sq Ft |
| 04/26/2019 04/26/19 | Pending | -- | -- | -- |
| 04/21/2019 04/21/19 | Price Changed | $329,900 | -5.7% | $166 / Sq Ft |
| 04/03/2019 04/03/19 | Price Changed | $349,900 | -4.1% | $176 / Sq Ft |
| 03/21/2019 03/21/19 | Price Changed | $364,900 | -5.1% | $184 / Sq Ft |
| 03/05/2019 03/05/19 | For Sale | $384,500 | -- | $194 / Sq Ft |
GM
Seller's Agent in 2019
Gigi Marunde
Professional Realty Services Eastside
AM
Seller Co-Listing Agent in 2019
Aubrey Marunde
Realty One Group Orca
(702) 592-7184
13 Total Sales
Buyer's Agent in 2019
Lisa Roberts
Best Choice Realty Brokerage
(206) 819-5472
63 Total Sales
Source: Northwest Multiple Listing Service (NWMLS)
MLS Number: NWM1418278
APN: 0331315102800000
Disclaimer: Certain information contained herein is derived from information provided by parties other than Homes.com. All information provided is deemed reliable, but is not guaranteed to be accurate and should be independently verified.
All data is obtained from various sources and may not have been verified by broker or MLS GRID. Supplied Open House Information is subject to change without notice. All information should be independently reviewed and verified for accuracy. Properties may or may not be listed by the office/agent presenting the information. Listing information is provided by the Northwest Multiple Listing Service (NWMLS). Property information is based on available data that may include MLS information, county records, and other sources. Listings marked with the 3 tree icon and provided by NWMLS. All properties are subject to prior sale or withdrawal. IDX information is provided exclusively for consumers’ personal noncommercial use, that it may not be used for any purpose other than to identify prospective properties consumers may be interested in purchasing, that the data is deemed reliable but is not guaranteed by MLS GRID. ©2026 NWMLS.
Based on information submitted to the MLS GRID
Listings courtesy of Northwest Multiple Listing Service (NWMLS) as distributed by MLS GRID
Ask me questions while you tour the home.