
Paul Chung
Samson Properties
(323) 689-5847
55 Total Sales
1 in North Potomac
$1,425,000 Price


Estimated Value: $333,000 - $406,000
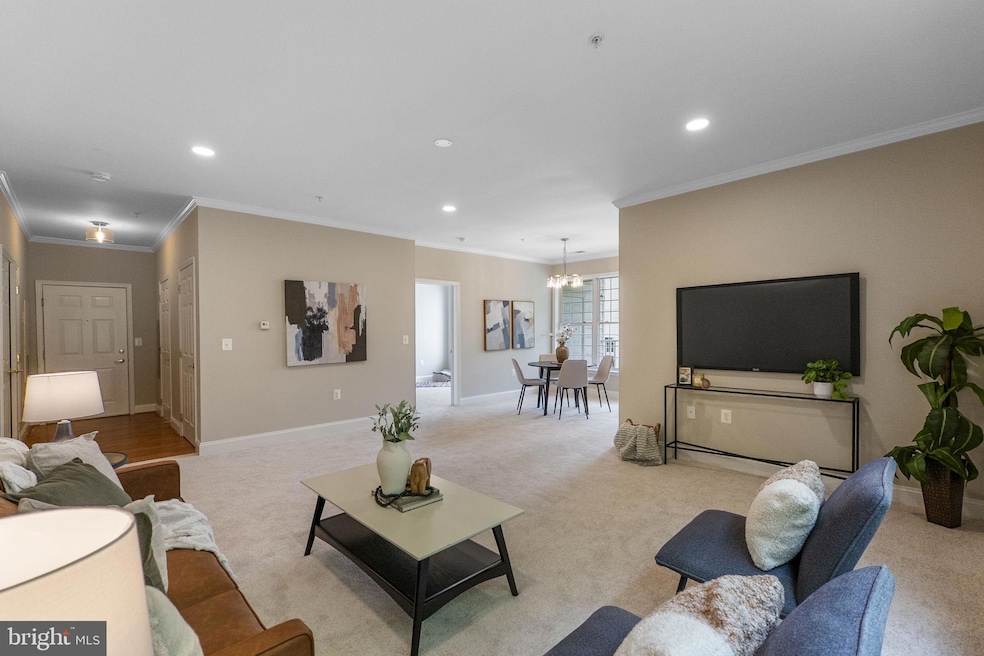
Welcome to your sunlit 1,088 sq ft condo in the North Potomac Village! It is located on the 1st floor of a building built in 2005, designed for residents aged 62 and older or those with disabilities . This spacious 2-bedroom, 2-bath home features a balcony off the living room, making it an ideal space to settle down. Units in this community are rare, especially corner units like this one, which benefits from abundant natural light and a move-in ready condition, having been freshly painted with new carpet installed.
The unit comes with an underground garage space (# P-7), providing convenience and protection! The building offers a secure, coded entrance, and an elevator to make visiting friends and neighbors on other floors easy. Enjoy access to community amenities, including a dining/party room great for gatherings, a cozy reading room with a fireplace, a computer center, and a small gym. Additional parking is available around the building. The location is fantastic, situated directly across from the lively Kentlands area, which boasts numerous shops and restaurants.
Last Agent to Sell the Property
(301) 921-4500 nawal@trustnawal.com RE/MAX Realty Group Brokerage Phone: 3012587757 License #SP40003227 Listed on: 07/12/2025
We collect this data history from publicly available records. To have your information removed, we recommend requesting removal directly through your county’s website.
Paul Chung
Samson Properties
(323) 689-5847
55 Total Sales
1 in North Potomac
$1,425,000 Price
Lloidy Guevara
EXP Realty, LLC
(240) 541-5879
233 Total Sales
2 in North Potomac
$410K - $420K Price Range
Mrs. LILI LIU
Ten Thousand Realty
(240) 883-5822
21 Total Sales
2 in North Potomac
$750K - $856K Price Range
Katie Bocock
Compass
(301) 381-3207
79 Total Sales
1 in North Potomac
$1,200,000 Price
Nicola Taylor
TTR Sotheby's International Realty
(301) 450-6430
69 Total Sales
1 in North Potomac
$970,000 Price
Arina Voznesenskaya
Compass
(571) 378-5055
109 Total Sales
3 in North Potomac
$405K - $810K Price Range
We collect this data history from publicly available records. To have your information removed, we recommend requesting removal directly through your county’s website.
| Date | Buyer | Sale Price | Title Company |
|---|---|---|---|
| -- | None Listed On Document | ||
| Altaweel Rafi | $285,000 | First American Title Ins Co | |
| Welborn Margaret A | $83,333 | None Available | |
| Welborn Margaret A | -- | -- | |
| Musser Henrietta A | $310,000 | -- | |
| Kollman William C | $379,000 | -- |
We collect this data history from publicly available records. To have your information removed, we recommend requesting removal directly through your county’s website.
| Date | Status | Borrower | Loan Amount |
|---|---|---|---|
| Previous Owner | $185,000 |
We collect this data history from publicly available records. To have your information removed, we recommend requesting removal directly through your county’s website.
| Date | Event | Price | List to Sale | Price per Sq Ft | Prior Sale |
|---|---|---|---|---|---|
| 09/05/2025 09/05/25 | Sold | $355,000 | +1.4% | $307 / Sq Ft | |
| 07/23/2025 07/23/25 | Pending | -- | -- | -- | |
| 07/12/2025 07/12/25 | For Sale | $350,000 | +62.8% | $303 / Sq Ft | |
| 12/16/2024 12/16/24 | Sold | $215,000 | -4.4% | $347 / Sq Ft | View Prior Sale |
| 12/04/2024 12/04/24 | Pending | -- | -- | -- | |
| 09/13/2024 09/13/24 | Price Changed | $225,000 | -4.3% | $363 / Sq Ft | |
| 08/16/2024 08/16/24 | Price Changed | $235,000 | -6.0% | $379 / Sq Ft | |
| 08/01/2024 08/01/24 | Price Changed | $249,900 | -5.7% | $403 / Sq Ft | |
| 07/25/2024 07/25/24 | Price Changed | $264,894 | 0.0% | $427 / Sq Ft | |
| 07/25/2024 07/25/24 | For Sale | $264,894 | +6.0% | $427 / Sq Ft | |
| 07/08/2024 07/08/24 | Off Market | $249,900 | -- | -- | |
| 01/31/2024 01/31/24 | Sold | $325,000 | -1.5% | $299 / Sq Ft | View Prior Sale |
| 12/23/2023 12/23/23 | Pending | -- | -- | -- | |
| 12/21/2023 12/21/23 | Price Changed | $330,000 | -4.3% | $303 / Sq Ft | |
| 11/08/2023 11/08/23 | For Sale | $345,000 | 0.0% | $317 / Sq Ft | |
| 11/02/2022 11/02/22 | Rented | $1,690 | 0.0% | -- | |
| 10/21/2022 10/21/22 | Under Contract | -- | -- | -- | |
| 10/05/2022 10/05/22 | Price Changed | $1,690 | -3.4% | $2 / Sq Ft | |
| 09/19/2022 09/19/22 | For Rent | $1,750 | +6.1% | -- | |
| 11/14/2021 11/14/21 | Rented | $1,650 | +3.4% | -- | |
| 11/13/2021 11/13/21 | Price Changed | $1,595 | 0.0% | $2 / Sq Ft | |
| 11/13/2021 11/13/21 | For Rent | $1,595 | -3.3% | -- | |
| 11/10/2021 11/10/21 | Rented | $1,650 | +3.4% | -- | |
| 11/01/2021 11/01/21 | Under Contract | -- | -- | -- | |
| 10/18/2021 10/18/21 | For Rent | $1,595 | -11.1% | -- | |
| 05/01/2021 05/01/21 | Rented | $1,795 | 0.0% | -- | |
| 04/26/2021 04/26/21 | Under Contract | -- | -- | -- | |
| 03/01/2021 03/01/21 | For Rent | $1,795 | 0.0% | -- | |
| 02/09/2021 02/09/21 | Sold | $252,000 | -3.0% | $236 / Sq Ft | View Prior Sale |
| 12/06/2020 12/06/20 | Pending | -- | -- | -- | |
| 10/01/2020 10/01/20 | For Sale | $259,900 | +15.5% | $243 / Sq Ft | |
| 03/06/2020 03/06/20 | Sold | $225,000 | 0.0% | $297 / Sq Ft | View Prior Sale |
| 02/06/2020 02/06/20 | Pending | -- | -- | -- | |
| 01/28/2020 01/28/20 | Off Market | $225,000 | -- | -- | |
| 01/22/2020 01/22/20 | Price Changed | $229,000 | +1.8% | $302 / Sq Ft | |
| 01/22/2020 01/22/20 | For Sale | $225,000 | 0.0% | $297 / Sq Ft | |
| 01/01/2019 01/01/19 | Rented | $1,695 | +13.0% | -- | |
| 11/10/2018 11/10/18 | Rented | $1,500 | -5.7% | -- | |
| 11/08/2018 11/08/18 | Under Contract | -- | -- | -- | |
| 11/04/2018 11/04/18 | Under Contract | -- | -- | -- | |
| 11/04/2018 11/04/18 | For Rent | $1,590 | -6.2% | -- | |
| 08/28/2018 08/28/18 | For Rent | $1,695 | 0.0% | -- | |
| 08/03/2018 08/03/18 | Sold | $246,000 | -1.6% | $230 / Sq Ft | View Prior Sale |
| 07/17/2018 07/17/18 | Pending | -- | -- | -- | |
| 07/06/2018 07/06/18 | For Sale | $249,900 | -3.8% | $234 / Sq Ft | |
| 12/22/2017 12/22/17 | Sold | $259,900 | 0.0% | $245 / Sq Ft | View Prior Sale |
| 09/25/2017 09/25/17 | Pending | -- | -- | -- | |
| 08/16/2017 08/16/17 | For Sale | $259,900 | 0.0% | $245 / Sq Ft | |
| 04/03/2017 04/03/17 | Rented | $1,600 | -99.4% | -- | |
| 03/30/2017 03/30/17 | Under Contract | -- | -- | -- | |
| 03/21/2017 03/21/17 | Sold | $267,900 | +15894.0% | $232 / Sq Ft | View Prior Sale |
| 12/19/2016 12/19/16 | Pending | -- | -- | -- | |
| 09/27/2016 09/27/16 | For Rent | $1,675 | 0.0% | -- | |
| 09/22/2016 09/22/16 | Price Changed | $265,900 | +2.7% | $230 / Sq Ft | |
| 09/02/2016 09/02/16 | Sold | $259,000 | -4.0% | $244 / Sq Ft | View Prior Sale |
| 08/18/2016 08/18/16 | Pending | -- | -- | -- | |
| 07/26/2016 07/26/16 | Price Changed | $269,900 | +3.0% | $234 / Sq Ft | |
| 07/07/2016 07/07/16 | Price Changed | $262,000 | -1.1% | $227 / Sq Ft | |
| 06/16/2016 06/16/16 | Price Changed | $264,900 | +1.9% | $250 / Sq Ft | |
| 06/16/2016 06/16/16 | Price Changed | $259,900 | -5.5% | $245 / Sq Ft | |
| 04/18/2016 04/18/16 | Price Changed | $274,900 | +1.9% | $238 / Sq Ft | |
| 04/18/2016 04/18/16 | Price Changed | $269,900 | +3.8% | $255 / Sq Ft | |
| 04/11/2016 04/11/16 | Sold | $260,000 | -7.1% | $243 / Sq Ft | View Prior Sale |
| 03/10/2016 03/10/16 | Price Changed | $279,900 | +6.0% | $242 / Sq Ft | |
| 03/02/2016 03/02/16 | Pending | -- | -- | -- | |
| 02/12/2016 02/12/16 | For Sale | $264,000 | -7.3% | $247 / Sq Ft | |
| 02/05/2016 02/05/16 | Price Changed | $284,900 | +3.6% | $247 / Sq Ft | |
| 02/04/2016 02/04/16 | For Sale | $274,900 | +131.0% | $259 / Sq Ft | |
| 01/07/2016 01/07/16 | Sold | $119,000 | 0.0% | $157 / Sq Ft | View Prior Sale |
| 06/01/2014 06/01/14 | Rented | $1,600 | +33.3% | -- | |
| 06/01/2014 06/01/14 | Under Contract | -- | -- | -- | |
| 03/22/2014 03/22/14 | For Rent | $1,200 | -- | -- |
We collect this data history from publicly available records. To have your information removed, we recommend requesting removal directly through your county’s website.
| Year | Tax Paid | Tax Assessment Tax Assessment Total Assessment is a certain percentage of the fair market value that is determined by local assessors to be the total taxable value of land and additions on the property. | Land | Improvement |
|---|---|---|---|---|
| 2025 | $2,210 | $245,000 | $73,500 | $171,500 |
| 2024 | $2,869 | $243,333 | $0 | $0 |
| 2023 | $0 | $241,667 | $0 | $0 |
| 2022 | $2,016 | $240,000 | $72,000 | $168,000 |
| 2021 | $1,975 | $236,667 | $0 | $0 |
| 2020 | $0 | $233,333 | $0 | $0 |
| 2019 | $3,794 | $230,000 | $69,000 | $161,000 |
| 2018 | $2,504 | $226,667 | $0 | $0 |
| 2017 | $1,888 | $223,333 | $0 | $0 |
| 2016 | $2,182 | $220,000 | $0 | $0 |
| 2015 | $2,182 | $213,333 | $0 | $0 |
| 2014 | $2,182 | $206,667 | $0 | $0 |
Seller's Agent in 2025
Nawal Tahri-Joutey
Remax Realty Group
(301) 366-9890
103 Total Sales
CR
Buyer's Agent in 2025
Colette Releford
Redfin Corp
Seller's Agent in 2024
Li Ye
RE/MAX
(202) 271-8066
15 Total Sales
Seller's Agent in 2024
David Sandoval
RE/MAX
(240) 671-7810
30 Total Sales
JC
Buyer's Agent in 2024
Joyce Chen
Magic Realty
(571) 277-5078
22 Total Sales
Buyer's Agent in 2024
James Buckley
EXP Realty, LLC
(202) 841-7815
75 Total Sales
Source: Bright MLS
MLS Number: MDMC2190602
APN: 06-03482086
Disclaimer: Certain information contained herein is derived from information provided by parties other than Homes.com. All information provided is deemed reliable, but is not guaranteed to be accurate and should be independently verified.
The data relating to real estate for sale on this website appears in part through the BRIGHT Internet Data Exchange program, a voluntary cooperative exchange of property listing data between licensed real estate brokerage firms, and is provided by BRIGHT through a licensing agreement.
Listing information is from various brokers who participate in the Bright MLS IDX program and not all listings may be visible on the site.
The property information being provided on or through the website is for the personal, non-commercial use of consumers and such information may not be used for any purpose other than to identify prospective properties consumers may be interested in purchasing.
Some properties which appear for sale on the website may no longer be available because they are for instance, under contract, sold or are no longer being offered for sale.
Property information displayed is deemed reliable but is not guaranteed.
Copyright 2026 Bright MLS, Inc.
Ask me questions while you tour the home.