
ETHEL SKENDERIS
Long & Foster Real Estate, Inc.
(240) 363-9548
30 Total Sales
1 in North Potomac
$1,100,000 Price
Estimated Value: $838,000 - $962,000
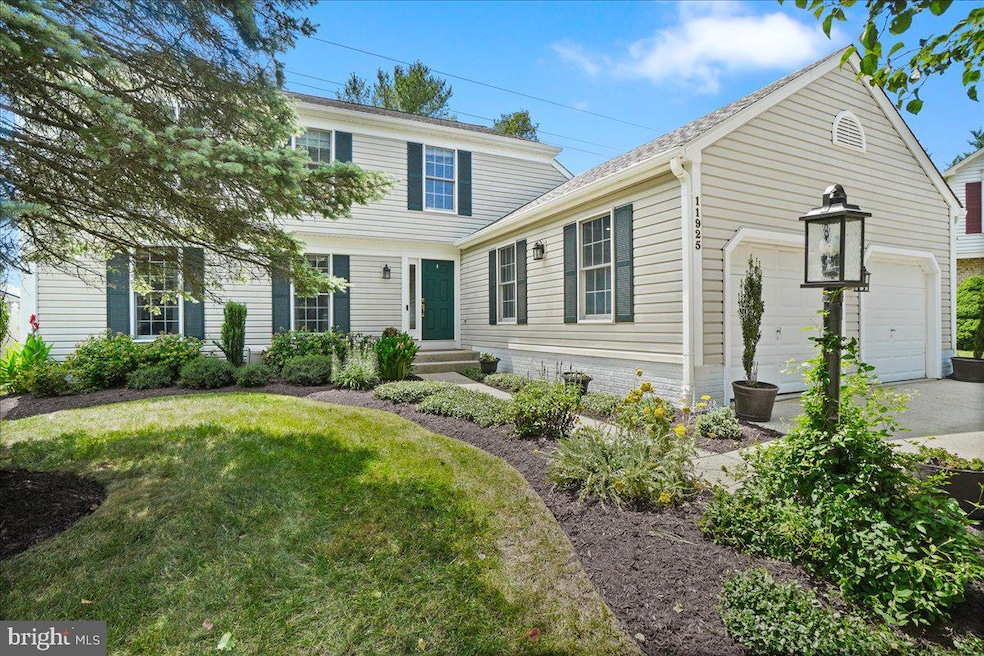
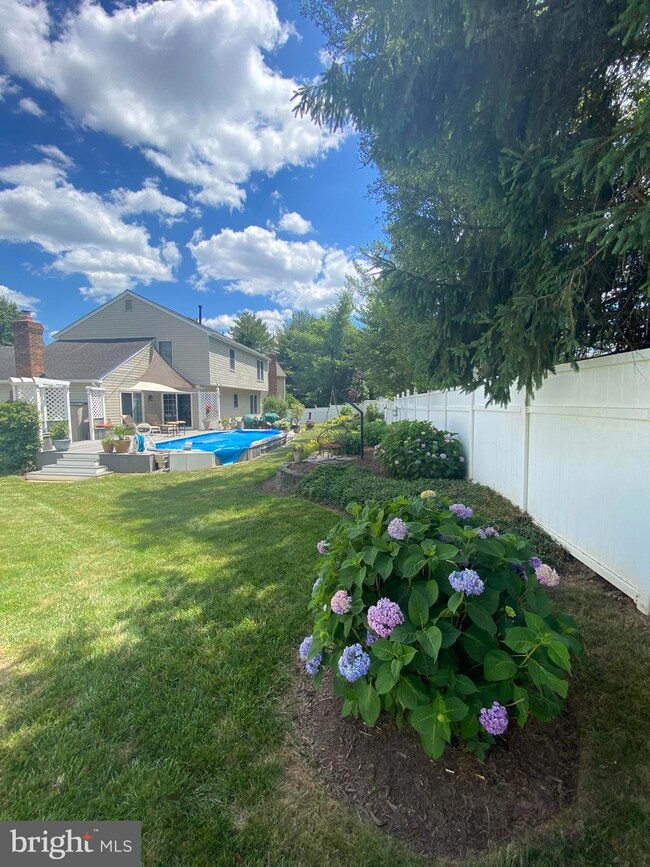
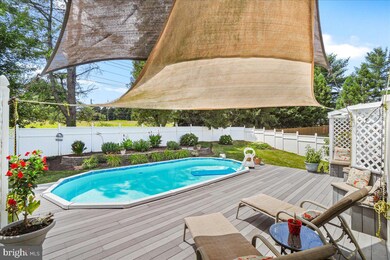
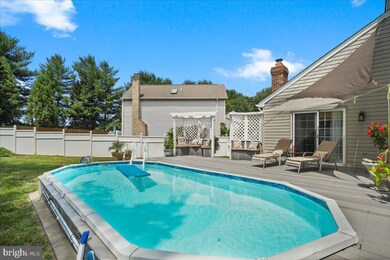
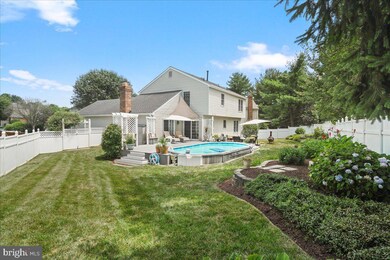
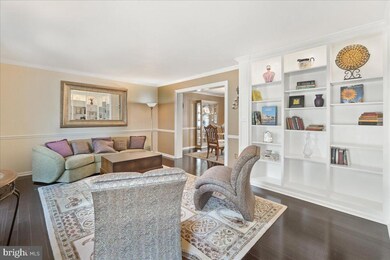
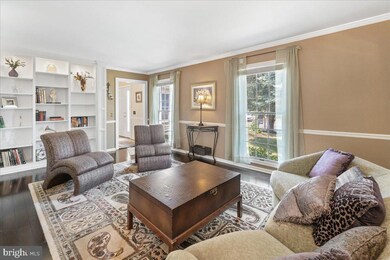
Discover the perfect blend of elegance and comfort in this stately 4-bedroom, 3.5-bathroom traditional Colonial home located in the highly sought-after Potomac Ridge neighborhood. Nestled on a peaceful cul-de-sac. Pride of ownership and maintenance shows from original owners. This stunning two-story residence offers a resort-style living experience, making every day feel like a vacation. The home features a partially above-ground pool with decking, a fully fenced backyard, and beautiful, easy-care landscaping. Ideal for entertaining, the fully finished basement boasts a bar, recreational/pool table area, and a soundproof office and recording studio - perfect for a musician or podcaster. Additional amenities include a 2-car garage and two sheds in the yard for ample storage. Located in the Wootton High School district, Don’t miss the opportunity to make this dream home yours!
Last Agent to Sell the Property
(240) 815-9040 frederick@penfedrealty.com Berkshire Hathaway HomeServices PenFed Realty Listed on: 07/02/2024
Co-Listed By
(240) 815-9040 frederick@penfedrealty.com Berkshire Hathaway HomeServices PenFed Realty License #5010890
Last Buyer's Agent
(703) 378-8810 donnysamson@samsonproperties.net Samson Properties License #SP200202342
We collect this data history from publicly available records. To have your information removed, we recommend requesting removal directly through your county’s website.
ETHEL SKENDERIS
Long & Foster Real Estate, Inc.
(240) 363-9548
30 Total Sales
1 in North Potomac
$1,100,000 Price
Hector Mayorga
Compass
(240) 702-1792
115 Total Sales
2 in North Potomac
$400K - $555K Price Range
Andy Rubin
RE/MAX Realty Centre, Inc.
(202) 517-6730
86 Total Sales
1 in North Potomac
$980,000 Price
Mehmet 'Matt' Halici
Weichert, REALTORS
(202) 883-8602
43 Total Sales
3 in North Potomac
$572K - $775K Price Range
Christine Koons-Byrne
Compass
(240) 679-8502
74 Total Sales
2 in North Potomac
$930K - $1.4M Price Range
Franco Saladino
Long & Foster Real Estate, Inc.
(301) 902-0046
99 Total Sales
1 in North Potomac
$1,075,000 Price
We collect this data history from publicly available records. To have your information removed, we recommend requesting removal directly through your county’s website.
| Date | Buyer | Sale Price | Title Company |
|---|---|---|---|
| $875,000 | Cardinal Title | ||
| A Kenneth A | $191,700 | -- |
We collect this data history from publicly available records. To have your information removed, we recommend requesting removal directly through your county’s website.
| Date | Status | Borrower | Loan Amount |
|---|---|---|---|
| Closed | $700,000 |
We collect this data history from publicly available records. To have your information removed, we recommend requesting removal directly through your county’s website.
| Date | Event | Price | List to Sale | Price per Sq Ft |
|---|---|---|---|---|
| 09/30/2024 09/30/24 | Sold | $875,000 | -5.9% | $378 / Sq Ft |
| 07/25/2024 07/25/24 | Price Changed | $929,900 | -4.0% | $402 / Sq Ft |
| 07/02/2024 07/02/24 | For Sale | $969,000 | -- | $419 / Sq Ft |
We collect this data history from publicly available records. To have your information removed, we recommend requesting removal directly through your county’s website.
| Year | Tax Paid | Tax Assessment Tax Assessment Total Assessment is a certain percentage of the fair market value that is determined by local assessors to be the total taxable value of land and additions on the property. | Land | Improvement |
|---|---|---|---|---|
| 2025 | $8,959 | $731,767 | ||
| 2024 | $8,234 | $676,400 | $322,500 | $353,900 |
| 2023 | $6,671 | $653,333 | $0 | $0 |
| 2022 | $6,671 | $630,267 | $0 | $0 |
| 2021 | $6,229 | $607,200 | $307,200 | $300,000 |
| 2020 | $6,229 | $597,400 | $0 | $0 |
| 2019 | $6,105 | $587,600 | $0 | $0 |
| 2018 | $6,000 | $577,800 | $307,200 | $270,600 |
| 2017 | $5,898 | $558,333 | $0 | $0 |
| 2016 | -- | $538,867 | $0 | $0 |
| 2015 | $4,593 | $519,400 | $0 | $0 |
| 2014 | $4,593 | $501,900 | $0 | $0 |
Seller's Agent in 2024
Sharon Crisafulli
BHHS PenFed (actual)
(301) 536-5006
51 Total Sales
Seller Co-Listing Agent in 2024
Noreen Herrod
BHHS PenFed (actual)
(240) 731-9258
34 Total Sales
Buyer's Agent in 2024
Sarndeep Sarkaria
Samson Properties
(571) 437-0100
32 Total Sales
Source: Bright MLS
MLS Number: MDMC2136774
APN: 06-02471577
Disclaimer: Certain information contained herein is derived from information provided by parties other than Homes.com. All information provided is deemed reliable, but is not guaranteed to be accurate and should be independently verified.
The data relating to real estate for sale on this website appears in part through the BRIGHT Internet Data Exchange program, a voluntary cooperative exchange of property listing data between licensed real estate brokerage firms, and is provided by BRIGHT through a licensing agreement.
Listing information is from various brokers who participate in the Bright MLS IDX program and not all listings may be visible on the site.
The property information being provided on or through the website is for the personal, non-commercial use of consumers and such information may not be used for any purpose other than to identify prospective properties consumers may be interested in purchasing.
Some properties which appear for sale on the website may no longer be available because they are for instance, under contract, sold or are no longer being offered for sale.
Property information displayed is deemed reliable but is not guaranteed.
Copyright 2026 Bright MLS, Inc.
Ask me questions while you tour the home.