NOT LISTED FOR SALE

Estimated Value: $401,000 - $527,000

4 Beds
4 Baths
3,526 Sq Ft
$137/Sq Ft Est. Value

Sale Details

Date Sold: October 2, 2023

Last sale price $410,000 $116 Per Sq Ft

Est. 18% increase in value since last sale

Current estimated payment $2,902 / mo

40 Days on Market

Highlights

  • Pool House
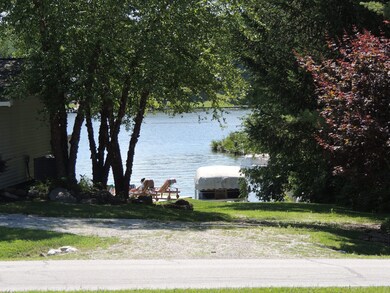
  • Lake View
  • Mature Trees
  • Fishing
  • Updated Kitchen
  • Community Lake

About This Home

As of October 2023

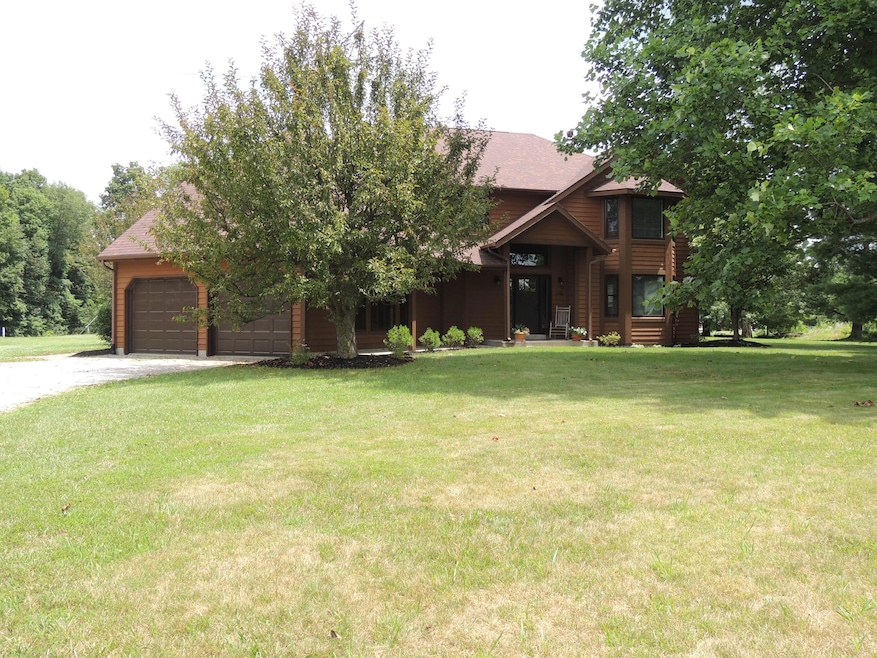
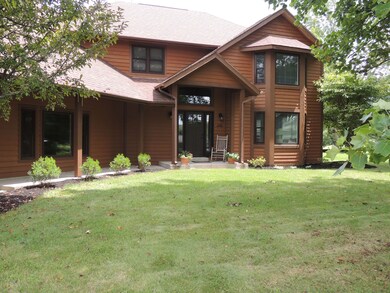
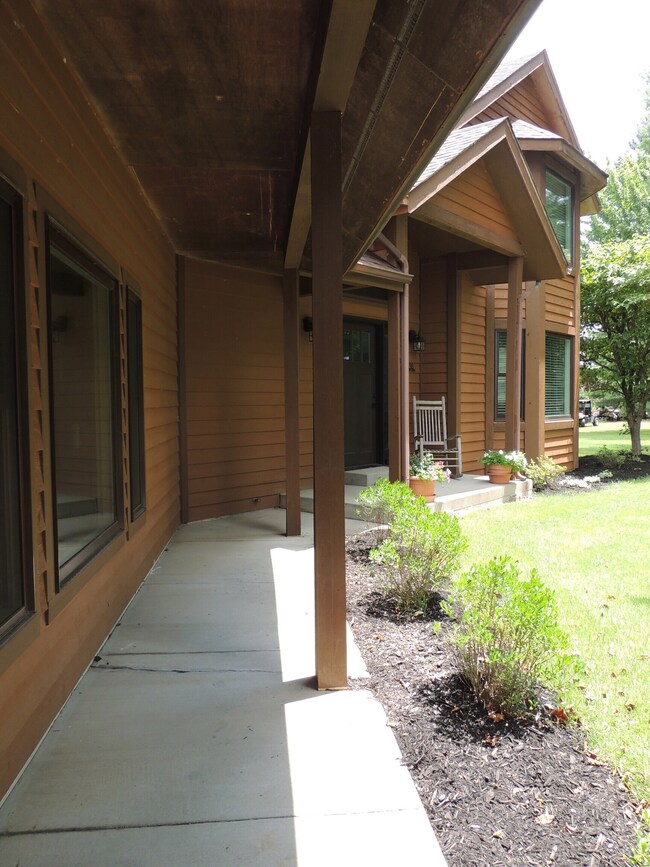
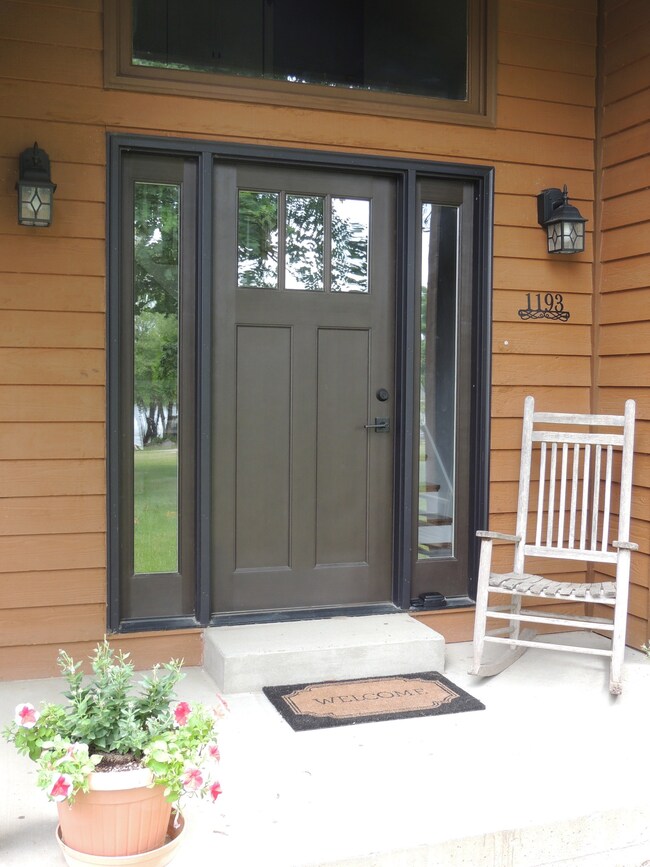
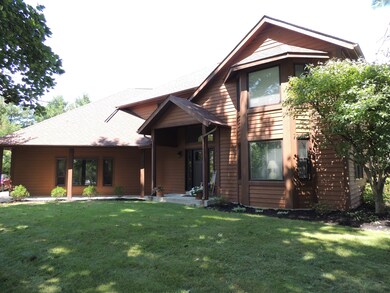
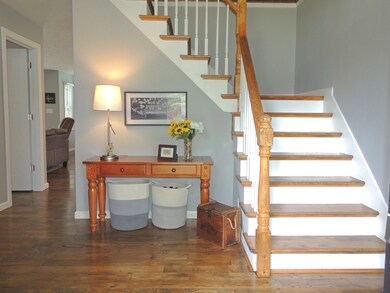
Rustic Cedar Exterior on 2 LOTS. Newer pool house w/LARGE patio.2 story foyer w/coat,shoe cubby leading to the garage. 3/4" Oak Hardwood Floors throughout! 4 bdrms, 4 FULL baths! Enjoy the cooks kitchen with gorgeous amenities: Sleek, black granite countertops, smooth surface elec range, window above the sink w/view of the pool, full wall of cabinets w/pullouts & more! The peninsula seating helps with quick snacks & additional seating for entertaining. Master Bath comes in at a whopping 15'x20' to provide space for yoga mats or exercise equipment.Tub Alcove for soaking achy muscles after a workout. Upstairs laundry closet.Full basement has new carpeting, fresh paint and established room layout. Mechanical rm could also be used as workshop!

Last Agent to Sell the Property

Carol Sargent-Trimpe

Maximum Results Real Estate Brokerage Email: carol.sargenttrimpe@gmail.com License #RB14050183 Listed on: 07/22/2023

Last Buyer's Agent

Tamara Wright

Hoosier, REALTORS®

Create a Home Valuation Report for This Property
The Home Valuation Report is an in-depth analysis detailing your home's value as well as a comparison with similar homes in the area

Home Details

Home Type

  • Single Family

Est. Annual Taxes

  • $2,078

Year Built

  • Built in 1992

Lot Details

  • 21,825 Sq Ft Lot
  • Mature Trees
  • Additional Parcels

HOA Fees

  • $75 Monthly HOA Fees

Parking

  • 2 Car Attached Garage

Home Design

  • Rustic Architecture
  • Block Foundation
  • Cedar

Interior Spaces

  • 2-Story Property
  • Woodwork
  • Cathedral Ceiling
  • Paddle Fans
  • Thermal Windows
  • Entrance Foyer
  • Family or Dining Combination
  • Wood Flooring
  • Lake Views
  • Unfinished Basement
  • Basement Fills Entire Space Under The House
  • Attic Access Panel

Kitchen

  • Updated Kitchen
  • Breakfast Bar
  • Electric Oven
  • Dishwasher
  • Disposal

Bedrooms and Bathrooms

  • 4 Bedrooms

Laundry

  • Laundry on upper level
  • Dryer
  • Washer

Pool

  • Pool House
  • In Ground Pool
  • Diving Board

Outdoor Features

  • Patio

Schools

  • North Decatur Elementary School
  • North Decatur Jr-Sr High School

Utilities

  • Central Air
  • Heating System Uses Gas
  • Heating System Uses Propane
  • Gas Water Heater
  • Water Softener is Owned

Listing and Financial Details

  • Tax Lot 1193, 1192
  • Assessor Parcel Number 160816120038000006

Community Details

Overview

  • Association fees include home owners, clubhouse, insurance, maintenance, nature area, parkplayground, management, security, tennis court(s)
  • Association Phone (812) 527-2943
  • Lake Santee Subdivision
  • Property managed by Lake Santee Property Owners Association
  • Community Lake

Amenities

  • Restaurant
  • Clubhouse

Recreation

  • Tennis Courts
  • Community Playground
  • Fishing
  • Park

Home Details

Home Type

Single Family

Est. Annual Taxes

$2,078

Year Built

Built in 1992

Lot Details

0.5 Acres

HOA Fees

$75 per month

Parking

2

Listing Details

  • Property Sub Type: Single Family Residence
  • Architectural Style: Rustic
  • Property Type: Residential
  • New Construction: No
  • Tax Year: 2023
  • Year Built: 1992
  • Building Area Total: 4042
  • Garage Y N: Yes
  • Lot Size Acres: 0.5
  • Subdivision Name: Lake Santee
  • Inspection Warranties: Not Applicable
  • Transaction Type: Sale
  • Accessibility Features YN: No
  • MBR_AttributionContact: carol.sargenttrimpe@gmail.com
  • Attribution Contact: carol.sargenttrimpe@gmail.com
  • Special Features: None

Interior Features

  • Basement: Yes
  • Basement Type: Full, Unfinished
  • Appliances: Dishwasher, Dryer, Disposal, Gas Water Heater, Electric Oven, Refrigerator, Washer, Water Heater, Water Softener Owned
  • Levels: Two
  • Full Bathrooms: 4
  • Total Bathrooms: 4
  • Total Bedrooms: 4
  • Below Grade Sq Ft: 858
  • Interior Amenities: Attic Access, Breakfast Bar, Cathedral Ceiling(s), Entrance Foyer, Paddle Fan, Hardwood Floors, Windows Thermal, Wood Work Painted
  • Living Area: 3526
  • Eating Area: Dining Combo/Family Room
  • Basement Full Bathrooms: 1
  • Main Level Full Bathrooms: 1
  • Main Level Sq Ft: 1374
  • Basement Half Bathrooms: 0
  • Main Half Bathrooms: 0
  • Kitchen Features: Kitchen Updated
  • Upper Level Sq Ft: 1294
  • ResoLivingAreaSource: Assessor

Exterior Features

  • Construction Materials: Cedar, Block
  • Exterior Features: Pool House
  • Foundation Details: Block
  • Patio And Porch Features: Open Patio
  • Pool Features: Diving Board, Outdoor Pool, Below Ground
  • View: Lake
  • View Y N: Yes
  • Waterfront: No

Garage/Parking

  • Garage Spaces: 2
  • Parking Features: Attached
  • Garage Parking Other: Garage Door Opener,Service Door

Utilities

  • Utilities: Electricity Connected, Sewer Connected, Water Connected
  • Cooling: Central Electric
  • Electric: 200+ Amp Service
  • Heating: Gas, Propane
  • Laundry Features: Laundry Closet, Upper Level
  • Water Source: Community Water
  • Solid Waste: No

Condo/Co-op/Association

  • Association Fee: 900
  • Association Fee Frequency: Annually
  • Association Phone: 812-527-2943
  • Association YN: Yes
  • Community Features: Clubhouse, Fishing, Lake, Park, Playground, Restaurant, Tennis Court(s)
  • Management Company Name: Lake Santee Property Owners Association
  • H O A Disclosures: Covenants & Restrictions,Rental Restrictions,Rules & Regulations

Fee Information

  • Association Fee Includes: Association Home Owners, Clubhouse, Entrance Common, Insurance, Maintenance, Nature Area, ParkPlayground, Management, Security, Tennis Court(s)

Lot Info

  • Lot Features: Mature Trees
  • Property Attached Yn: Yes
  • Additional Parcels Description: 16-08-16-120-039.000-006
  • Additional Parcels: Yes
  • Horse Amenities: None
  • Lot Size Sq Ft: 21825
  • Parcel Number: 160816120038000006
  • Acres: 1/2-1 Acre

Green Features

  • Green Certification Y N: No

Tax Info

  • Tax Annual Amount: 2078
  • Tax Lot: 1193, 1192
  • Semi Annual Property Tax Amt: 1039
  • Tax Exemption: Homestead Tax Exemption,Mortage Tax Exemption,Other Tax Exemption/See Remarks

MLS Schools

  • Elementary School: North Decatur Elementary School
  • High School: North Decatur Jr-Sr High School

Ownership History

We collect this data history from publicly available records. To have your information removed, we recommend requesting removal directly through your county’s website.

Date Name Owned For Owner Type

Purchase Details

Listed on
Jul 22, 2023
Closed on
Oct 2, 2023
Sold by
Lanter Greg A and Lanter Caryl M
Bought by
Seller's Agent
Carol Sargent-Trimpe
Maximum Results Real Estate
Buyer's Agent
Tamara Wright
Hoosier, REALTORS®
List Price
$410,000
Sold Price
$410,000
Views
117
Current Estimated Value
$482,493

Home Financials for this Owner

Home Financials are based on the most recent Mortgage that was taken out on this home.
Estimated Appreciation
$72,493
Avg. Annual Appreciation
5.77%
Original Mortgage
$402,573
Interest Rate
7.23%
Mortgage Type
FHA
Source: Public Records

Purchase History

We collect this data history from publicly available records. To have your information removed, we recommend requesting removal directly through your county’s website.

Date Buyer Sale Price Title Company
-- None Listed On Document
Source: Public Records

Mortgage History

We collect this data history from publicly available records. To have your information removed, we recommend requesting removal directly through your county’s website.

Date Status Borrower Loan Amount
Open $402,695
Closed Haehl Kelly Marie $402,573
Previous Owner Lanter Greg A $74,000
Previous Owner Lanter Greg A $36,000
Previous Owner Lanter Greg A $201,747
Source: Public Records

Property History

We collect this data history from publicly available records. To have your information removed, we recommend requesting removal directly through your county’s website.

Date Event Price List to Sale Price per Sq Ft
10/02/2023 10/02/23 Sold $410,000 0.0% $116 / Sq Ft
09/01/2023 09/01/23 Pending -- -- --
07/22/2023 07/22/23 For Sale $410,000 -- $116 / Sq Ft
Source: MIBOR Broker Listing Cooperative®

Tax History

We collect this data history from publicly available records. To have your information removed, we recommend requesting removal directly through your county’s website.

Year Tax Paid Tax Assessment Tax Assessment Total Assessment is a certain percentage of the fair market value that is determined by local assessors to be the total taxable value of land and additions on the property. Land Improvement
2025 $2,129 $401,700 $25,400 $376,300
2024 $2,145 $392,300 $19,500 $372,800
2023 $2,074 $357,900 $17,800 $340,100
2022 $1,959 $317,600 $16,900 $300,700
2021 $2,395 $300,000 $12,300 $287,700
2020 $1,821 $265,800 $14,500 $251,300
2019 $1,498 $224,500 $13,800 $210,700
2018 $1,094 $198,200 $13,800 $184,400
2017 $991 $192,900 $12,500 $180,400
2016 $980 $193,700 $12,500 $181,200
2014 $981 $186,800 $18,700 $168,100
2013 $1,067 $186,800 $18,700 $168,100
Source: Public Records

Agents Affiliated with this Home

  • Section Image
  • Section Image
See All Agents

Map

Source: MIBOR Broker Listing Cooperative®

MLS Number: 21933691

MIBOR Broker Listing Cooperative®

APN: 16-08-16-120-038.000-006

Your Personal Tour Guide

Ask me questions while you tour the home.