
Kathy Quayle
Coldwell Banker Kuehnle & Associates
(810) 644-3190
103 Total Sales
7 in Davison Township
$172K - $451K Price Range
Estimated Value: $242,000 - $254,000
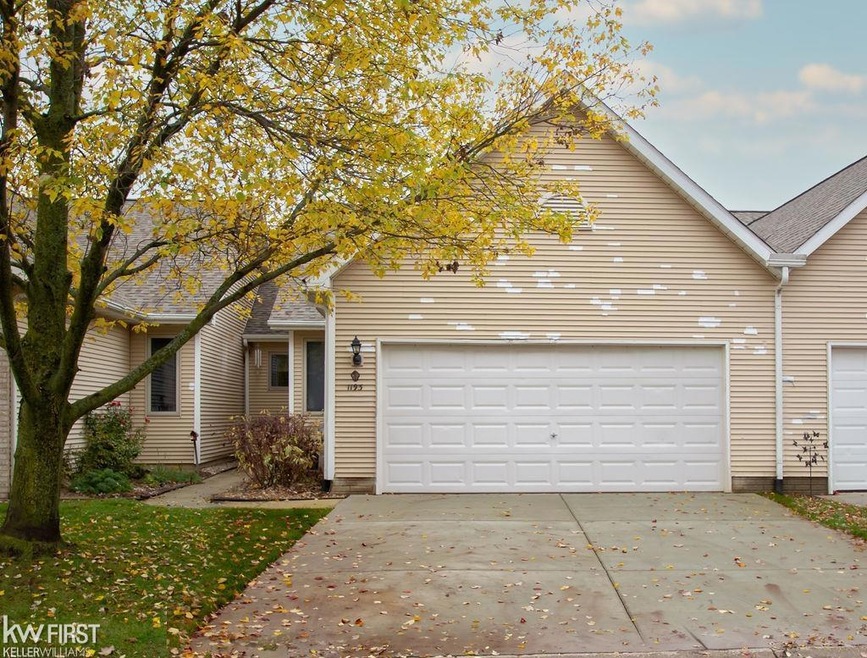
This maintained condo presents a seamless open floorplan, allowing for easy flow and versatile living spaces. With three generously-sized bedrooms, two full baths and a partially finished basement. As you step inside, a warm and inviting atmosphere greets you, showcased by the tastefully designed interior with modern finishes. The open layout seamlessly integrates the living, dining, and kitchen areas, creating a perfect environment for entertaining and everyday living. Natural light streams in through large windows, illuminating the space. The heart of this marvelous home lies in its kitchen, complete with appliances and ample cabinetry, that invites gatherings and culinary adventures. Whether it's casual weeknight dinners or hosting weekend gatherings, this kitchen is the ideal setting for both. The primary bedroom features a walk-in closet and an ensuite bathroom, ensuring a private sanctuary for unwinding after a long day. This condo offers a partially finished basement, providing additional living space to suit all your needs. Whether it's a home theatre, playroom, or office, this space offers endless possibilities for customization and enjoyment. Embracing comfort and convenience, with the move-in ready nature of this property, you can leave your worries behind and start enjoying the lifestyle this condo has to offer from day one. Nestled within the coveted Davison school district, this condo provides access to top-rated schools. The location allows for easy commuting and proximity to shopping, dining, and recreational amenities, enhancing the overall convenience. Don't miss this opportunity to make this maintained, move-in ready condo your new home. Schedule a showing today and embark on a new chapter of relaxed living in Davison. The many updates to the home include lighting, Furnace, water heater and much more.
Last Agent to Sell the Property
Keller Williams First License #FAAR-6501382324 Listed on: 10/27/2023
We collect this data history from publicly available records. To have your information removed, we recommend requesting removal directly through your county’s website.
Kathy Quayle
Coldwell Banker Kuehnle & Associates
(810) 644-3190
103 Total Sales
7 in Davison Township
$172K - $451K Price Range
Wynne Achatz
Real Estate One Westrick
(586) 488-0948
223 Total Sales
1 in Davison Township
$430,000 Price
Kathleen Raby Walker
Hand Map Real Estate LLC
(517) 816-9015
81 Total Sales
1 in Davison Township
$225,000 Price
Joe Harvey
The Joe Harvey Real Estate Team
(810) 644-1047
285 Total Sales
9 in Davison Township
$120K - $505K Price Range
Douglas Ferrell
Realty Executives Main St LLC
(810) 644-1765
291 Total Sales
6 in Davison Township
$200K - $685K Price Range
Rob Keely
REMAX Platinum Grand Blanc
(810) 221-8043
107 Total Sales
1 in Davison Township
$214,000 Price
We collect this data history from publicly available records. To have your information removed, we recommend requesting removal directly through your county’s website.
| Date | Buyer | Sale Price | Title Company |
|---|---|---|---|
| -- | None Listed On Document | ||
| $213,000 | None Listed On Document | ||
| -- | Atlantic | ||
| $130,000 | Lapeer County Abstract & Tit | ||
| $66,100 | First American Title | ||
| -- | -- | ||
| -- | -- |
We collect this data history from publicly available records. To have your information removed, we recommend requesting removal directly through your county’s website.
| Date | Status | Borrower | Loan Amount |
|---|---|---|---|
| Open | $191,700 | ||
| Previous Owner | $40,000 | ||
| Previous Owner | $92,160 | ||
| Previous Owner | $104,000 | ||
| Previous Owner | $104,000 |
We collect this data history from publicly available records. To have your information removed, we recommend requesting removal directly through your county’s website.
| Date | Event | Price | List to Sale | Price per Sq Ft |
|---|---|---|---|---|
| 12/22/2023 12/22/23 | Sold | $213,000 | -0.9% | $119 / Sq Ft |
| 11/14/2023 11/14/23 | Pending | -- | -- | -- |
| 10/27/2023 10/27/23 | For Sale | $215,000 | -- | $121 / Sq Ft |
We collect this data history from publicly available records. To have your information removed, we recommend requesting removal directly through your county’s website.
| Year | Tax Paid | Tax Assessment Tax Assessment Total Assessment is a certain percentage of the fair market value that is determined by local assessors to be the total taxable value of land and additions on the property. | Land | Improvement |
|---|---|---|---|---|
| 2025 | $1,195 | $109,400 | $0 | $0 |
| 2024 | $1,164 | $101,300 | $0 | $0 |
| 2023 | $703 | $94,800 | $0 | $0 |
| 2022 | $2,379 | $84,600 | $0 | $0 |
| 2021 | $650 | $77,100 | $0 | $0 |
| 2020 | $643 | $73,400 | $0 | $0 |
| 2019 | $633 | $71,400 | $0 | $0 |
| 2018 | $2,004 | $67,000 | $0 | $0 |
| 2017 | $1,924 | $67,000 | $0 | $0 |
| 2016 | $1,892 | $65,300 | $0 | $0 |
| 2015 | -- | $60,300 | $0 | $0 |
| 2012 | -- | $52,000 | $52,000 | $0 |
Seller's Agent in 2023
Mike and Stacy Herriman
Keller Williams First
(810) 214-0009
49 Total Sales
Buyer's Agent in 2023
Brian Abraham
Keller Williams First
(810) 625-5321
142 Total Sales
Source: Michigan Multiple Listing Service
MLS Number: 50126254
APN: 05-16-628-078
Disclaimer: Certain information contained herein is derived from information provided by parties other than Homes.com. All information provided is deemed reliable, but is not guaranteed to be accurate and should be independently verified.
Source MLS: MiRealSource
Provided through IDX via MiRealSource. Courtesy of MiRealSource Shareholder. Copyright MiRealSource.
The information published and disseminated by MiRealSource is communicated verbatim, without change by MiRealSource, as filed with MiRealSource by its members. The accuracy of all information, regardless of source, is not guaranteed or warranted. All information should be independently verified.
Copyright 2026 MiRealSource. All rights reserved. The information provided hereby constitutes proprietary information of MiRealSource, Inc. and its shareholders, affiliates and licensees and may not be reproduced or transmitted in any form or by any means, electronic or mechanical, including photocopy, recording, scanning or any information storage and retrieval system, without written permission from MiRealSource, Inc.
Ask me questions while you tour the home.